Leave a Message

Thank you for your message. I will be in touch with you shortly.

Explore Properties
91 Lakeland Drive
91 Lakeland Drive
91 Lakeland Drive
91 Lakeland Drive
91 Lakeland Drive
91 Lakeland Drive
91 Lakeland Drive
91 Lakeland Drive
91 Lakeland Drive
91 Lakeland Drive
91 Lakeland Drive
91 Lakeland Drive
91 Lakeland Drive
91 Lakeland Drive
91 Lakeland Drive
91 Lakeland Drive
91 Lakeland Drive
91 Lakeland Drive
91 Lakeland Drive
91 Lakeland Drive
91 Lakeland Drive
91 Lakeland Drive
91 Lakeland Drive
91 Lakeland Drive
91 Lakeland Drive
91 Lakeland Drive
91 Lakeland Drive
91 Lakeland Drive
91 Lakeland Drive
91 Lakeland Drive
91 Lakeland Drive
91 Lakeland Drive
91 Lakeland Drive
91 Lakeland Drive
91 Lakeland Drive
91 Lakeland Drive
91 Lakeland Drive
91 Lakeland Drive
91 Lakeland Drive
91 Lakeland Drive
91 Lakeland Drive
91 Lakeland Drive
91 Lakeland Drive
SEE ALL PHOTOS
91 Lakeland Drive
91 Lakeland Drive
91 Lakeland Drive
91 Lakeland Drive
91 Lakeland Drive
91 Lakeland Drive
91 Lakeland Drive
91 Lakeland Drive
91 Lakeland Drive
91 Lakeland Drive
91 Lakeland Drive
91 Lakeland Drive
91 Lakeland Drive
91 Lakeland Drive
91 Lakeland Drive
91 Lakeland Drive
91 Lakeland Drive
91 Lakeland Drive
91 Lakeland Drive
91 Lakeland Drive
91 Lakeland Drive
91 Lakeland Drive
91 Lakeland Drive
91 Lakeland Drive
91 Lakeland Drive
91 Lakeland Drive
91 Lakeland Drive
91 Lakeland Drive
91 Lakeland Drive
91 Lakeland Drive
91 Lakeland Drive
91 Lakeland Drive
91 Lakeland Drive
91 Lakeland Drive
91 Lakeland Drive
91 Lakeland Drive
91 Lakeland Drive
91 Lakeland Drive
91 Lakeland Drive
91 Lakeland Drive
91 Lakeland Drive
91 Lakeland Drive
91 Lakeland Drive
Sold

91 Lakeland Drive

91 Lakeland Drive, Cabot, AR 72023-0000

$341,500
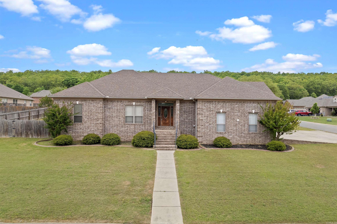
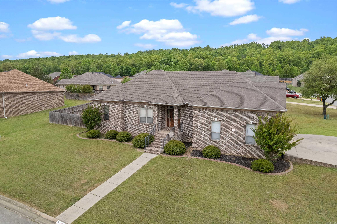
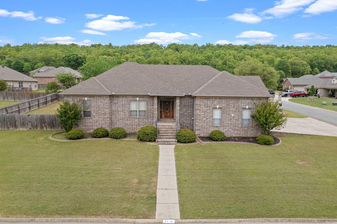
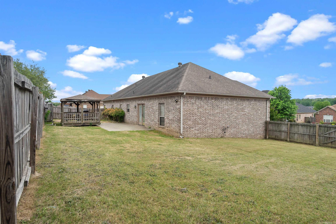
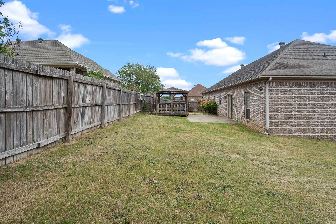
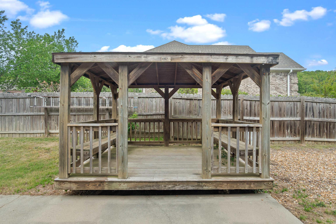
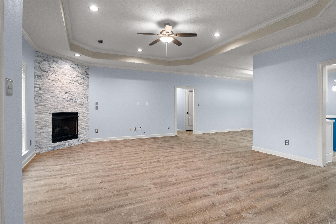
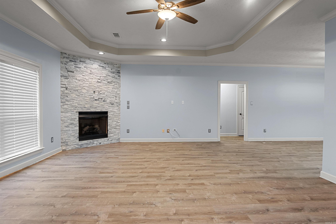
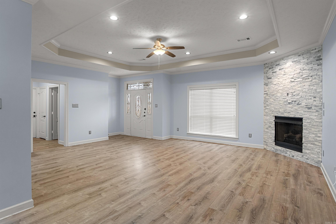
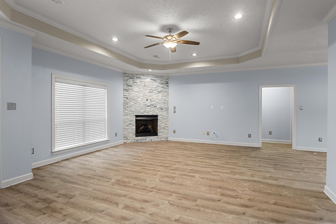
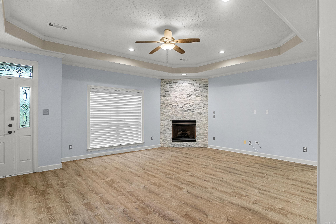
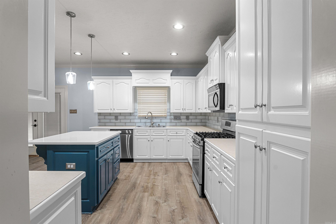
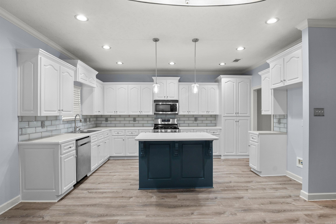
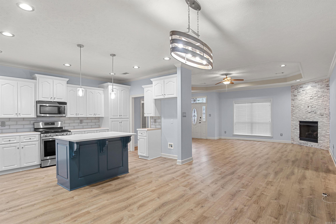
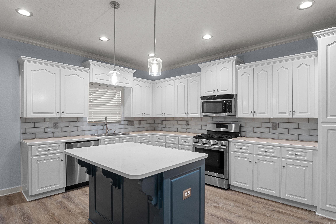
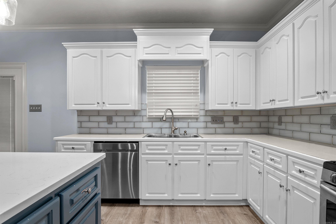
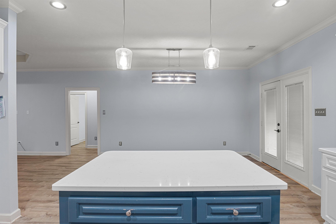
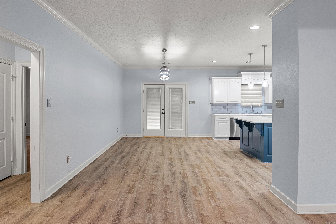
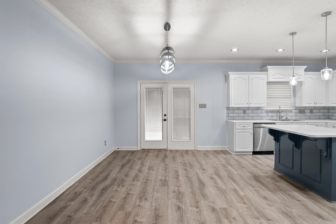
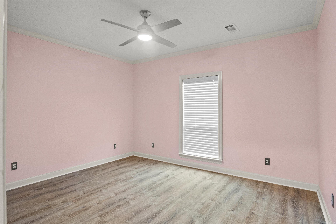
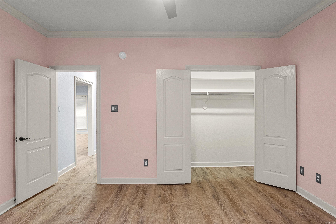
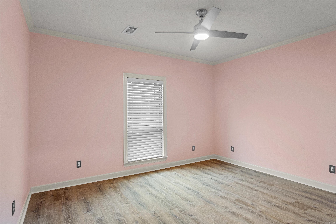
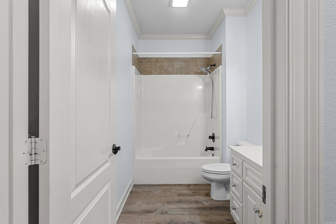
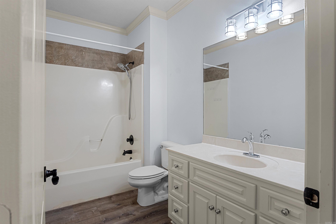
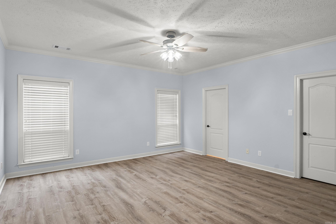
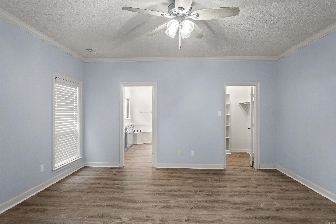
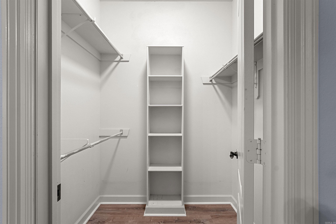
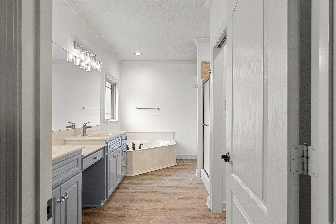
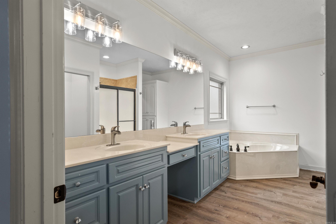
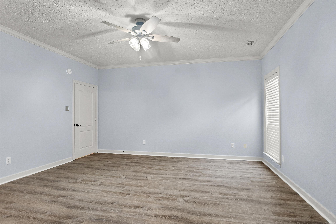
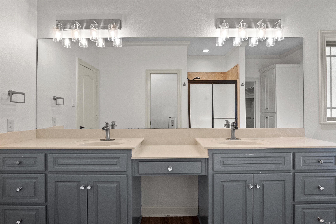
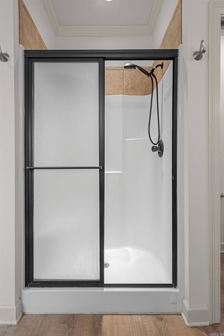
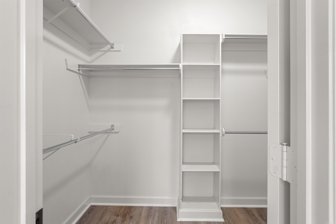
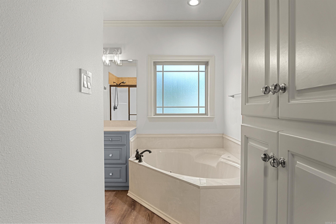
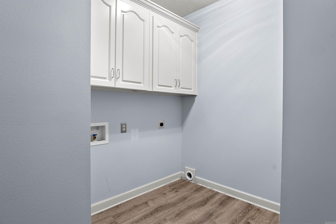
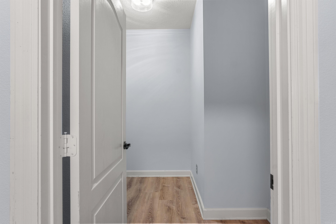
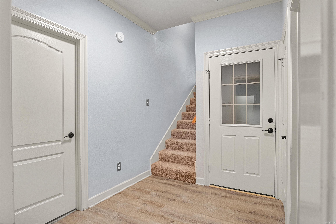
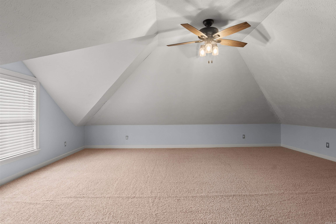
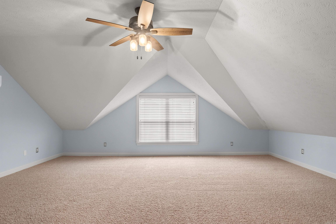
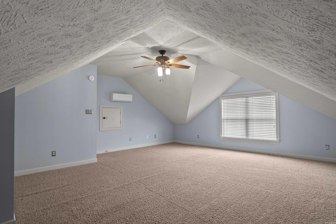
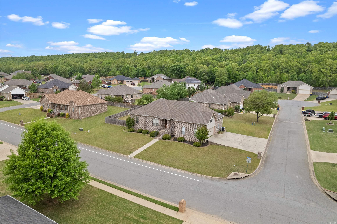
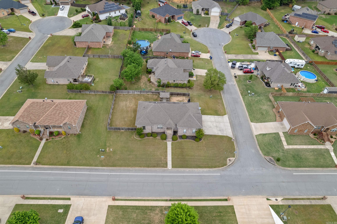
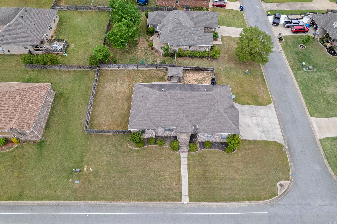
Welcome Home! This property is located in Cabot's amazing Magness Creek neighborhood boasting 2 Lakes, 3 Basketball Courts, 1 Tennis Court, 3 Parks, Ample Walking Trails Crossing 3 Bridges & More! This 4-bed, 2-bath corner lot home is located near the middle of Lakeland Dr. The home also has a blended layout of open concept with the Centralized Living Room, Kitchen & Dining Room in the middle of the home. Two downstairs guest bedrooms & bath on the left of the home. The Master Bed, Bath and Laundry located on the right of the home. The 4th bedroom or bonus room or office is located upstairs w/a mini split too! This home has so much potential for the new owner! We did not even touch upon the New Backsplash, Fireplace, Floors, Island Countertop, Receptacles, etc...that the Owner has upgraded either! Come checkout this property or attend one of the upcoming Open Houses too! Photos here are temp photos. Stay tuned for pro photos dropping soon. SEE AGENT REMARKS.

4
beds

2
baths

2,620 Sq.Ft. LIVING AREA

0.29 Acres lot

William Holt

William Holt

Features & Amenities

Interior

  • total bedrooms4
  • Total bathrooms2
  • full bathrooms2
  • Flooring Luxury Vinyl
  • Fireplace Gas Starter
  • APPLIANCES Free-Standing Stove, Microwave, Gas Range, Dishwasher, Disposal
  • other interior Features Washer Connection, Dryer Connection-Electric

Area & Lot

  • Status Sold
  • Date Sold August 17, 2026
  • Living Area2,620 Sq.Ft.
  • Lot Area0.29 Acres
  • MLS® ID26014968
  • TypeResidential
  • YEAR BUILT2010
  • NeighborhoodCabot
  • Architecture StylesTraditional

Exterior

  • STORIES15
  • utilitiesSewer-Public, Water-Public, Electric-Co-op, Gas-Natural, All Underground
  • roofArchitectural Shingle
  • lot featuresLevel, Corner Lot, Cleared, In Subdivision, Down Slope
  • parkingGarage, Four Car or More
  • AIR CONDITIONINGCentral Heat-Electric, Central Cool -unspecified
  • SubstructureSlab
  • Green featuresInsulated Windows, Insulated Doors
  • other exterior FeaturesBrick

Financial

  • Sales Price$341,500
  • Real Estate Tax $2,311/yr

Work with Angela

I am committed to understanding your individual needs when it comes to buying and selling real estate. I aim to provide you with the best tools and expertise to help guide you on your journey.

Follow Me on Instagram