Leave a Message

Thank you for your message. I will be in touch with you shortly.

Explore Properties
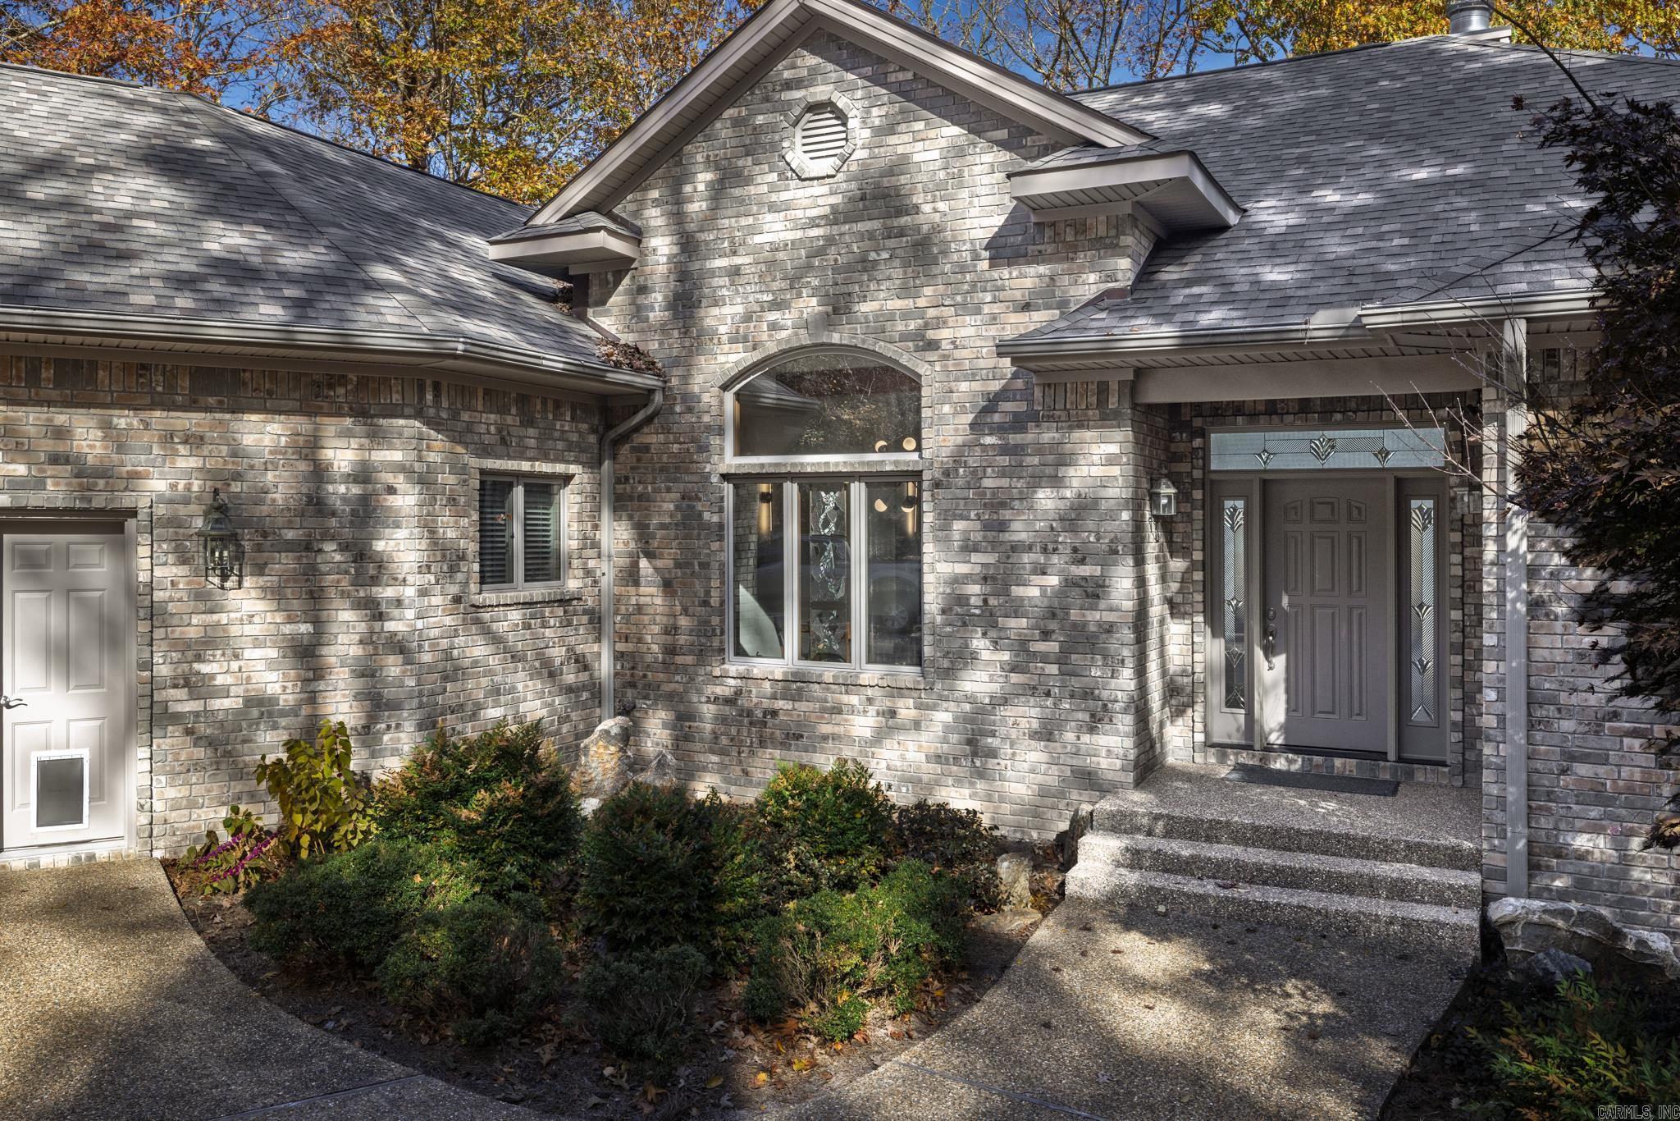
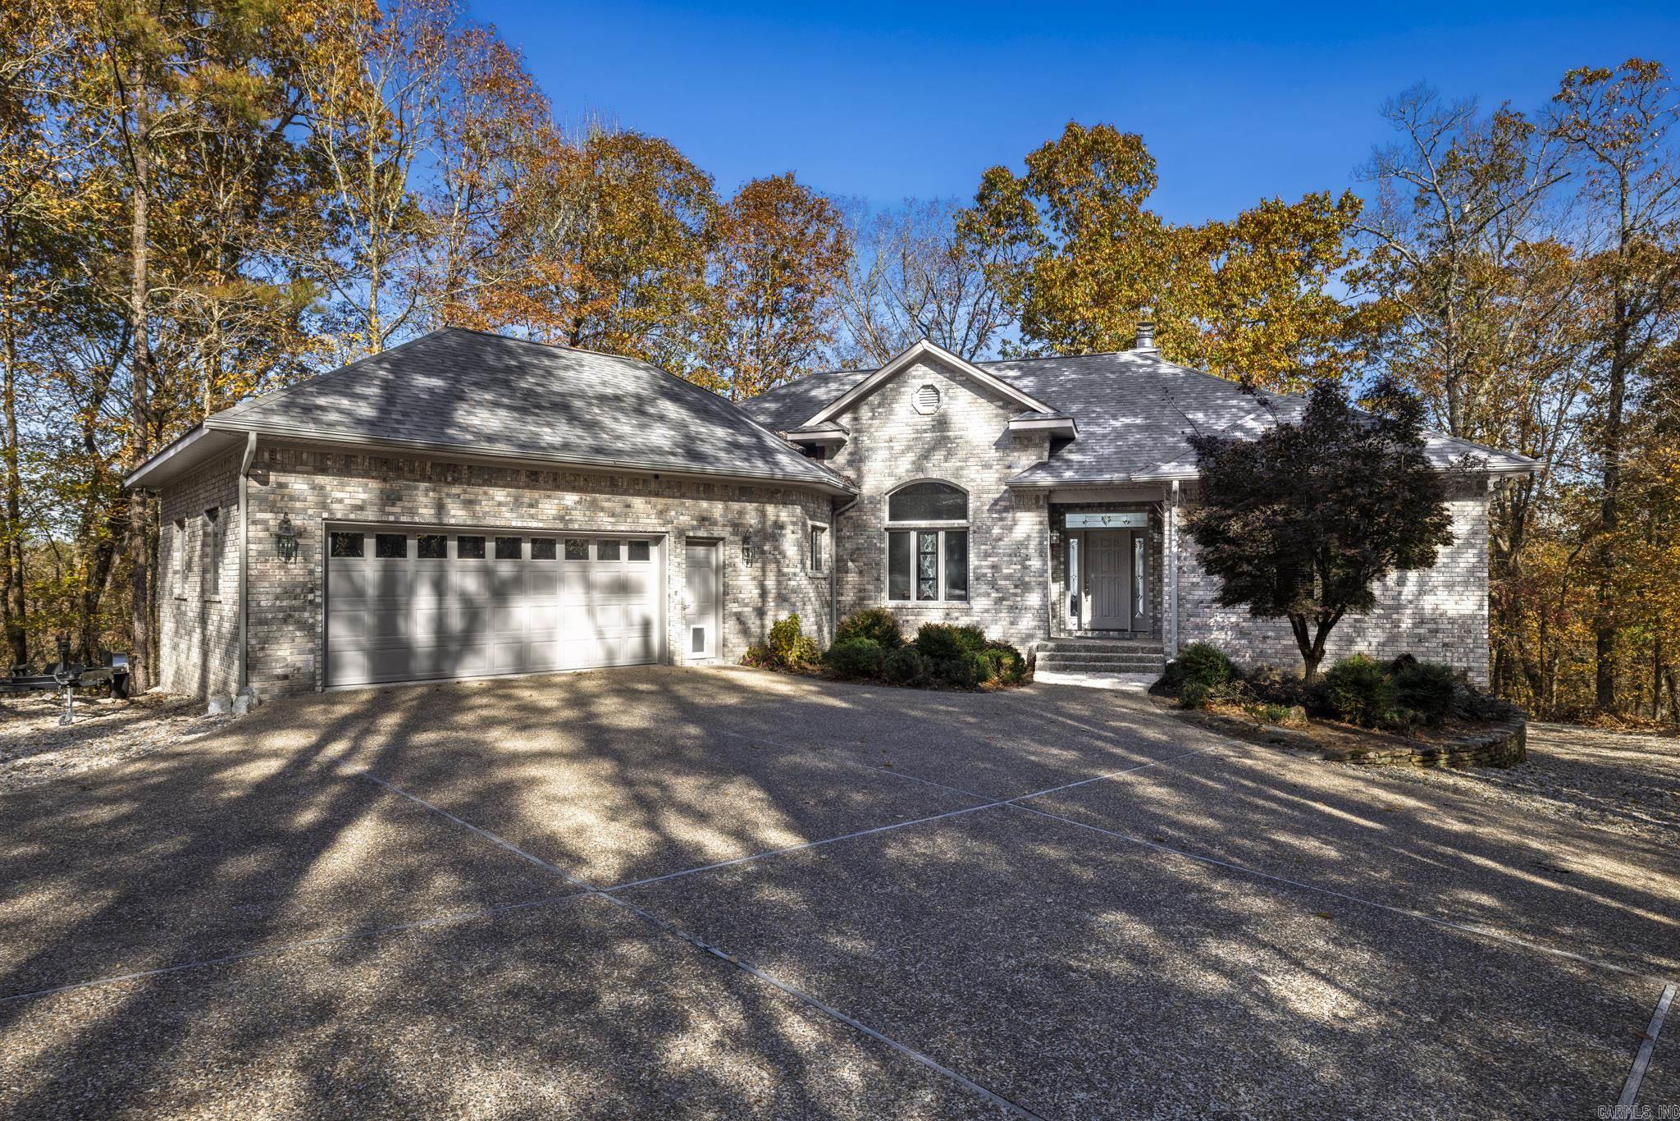
Gray brick home with a covered entry, arched window, landscaped shrubs, and autumn trees.
6 Galope Pl
6 Galope Pl
6 Galope Pl
6 Galope Pl
6 Galope Pl
6 Galope Pl
6 Galope Pl
6 Galope Pl
6 Galope Pl
6 Galope Pl
6 Galope Pl
6 Galope Pl
6 Galope Pl
6 Galope Pl
6 Galope Pl
6 Galope Pl
6 Galope Pl
6 Galope Pl
6 Galope Pl
6 Galope Pl
6 Galope Pl
6 Galope Pl
6 Galope Pl
6 Galope Pl
6 Galope Pl
6 Galope Pl
6 Galope Pl
6 Galope Pl
6 Galope Pl
6 Galope Pl
6 Galope Pl
6 Galope Pl
SEE ALL PHOTOS
Gray brick home with a covered entry, arched window, landscaped shrubs, and autumn trees.
6 Galope Pl
6 Galope Pl
6 Galope Pl
6 Galope Pl
6 Galope Pl
6 Galope Pl
6 Galope Pl
6 Galope Pl
6 Galope Pl
6 Galope Pl
6 Galope Pl
6 Galope Pl
6 Galope Pl
6 Galope Pl
6 Galope Pl
6 Galope Pl
6 Galope Pl
6 Galope Pl
6 Galope Pl
6 Galope Pl
6 Galope Pl
6 Galope Pl
6 Galope Pl
6 Galope Pl
6 Galope Pl
6 Galope Pl
6 Galope Pl
6 Galope Pl
6 Galope Pl
6 Galope Pl
6 Galope Pl
6 Galope Pl
Sold

6 Galope Pl

6 Galope Pl, Hot Springs Village, AR 71909

$510,000
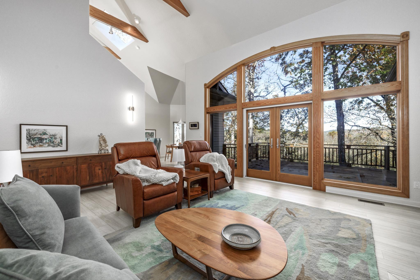
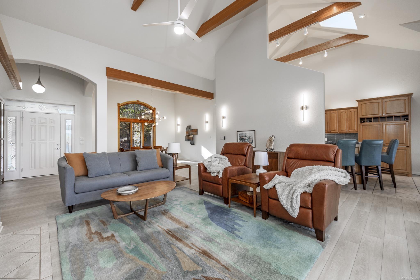
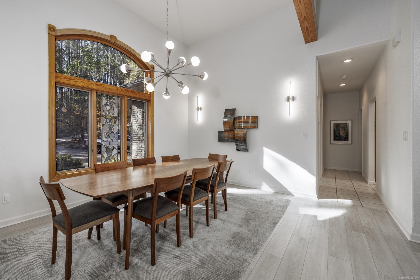
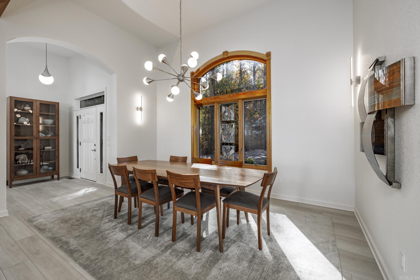
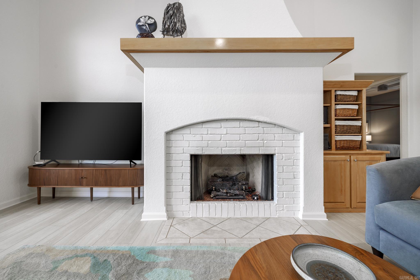
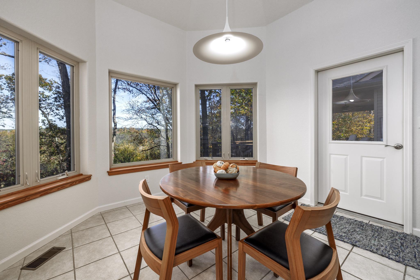
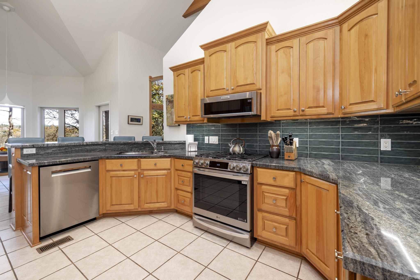
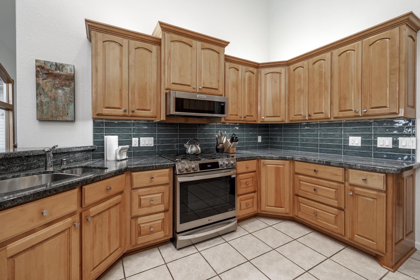
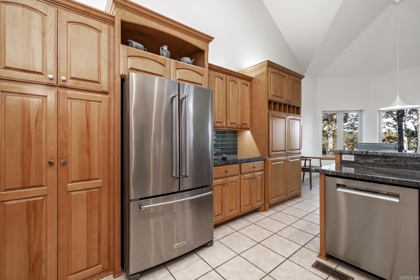
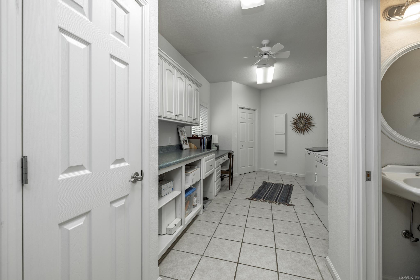
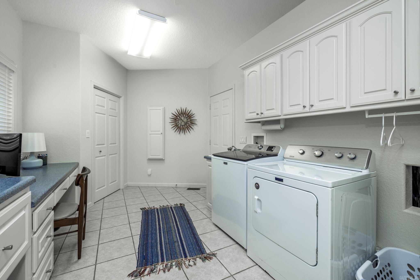
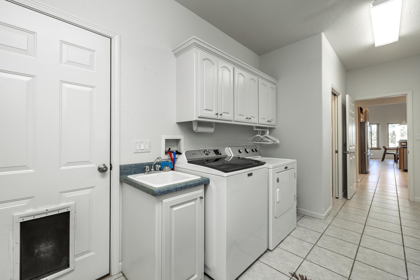
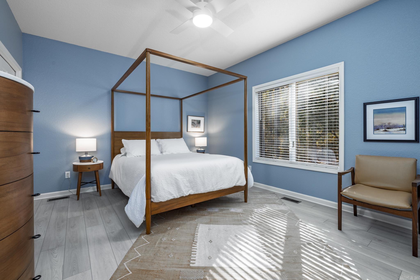
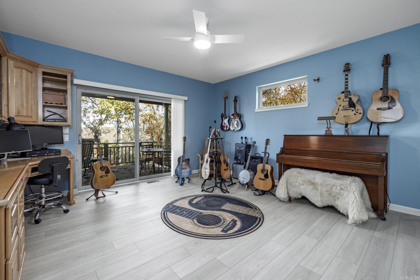
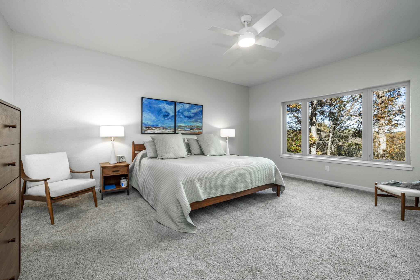
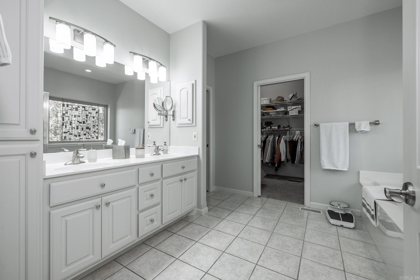
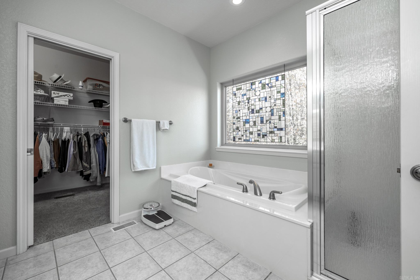
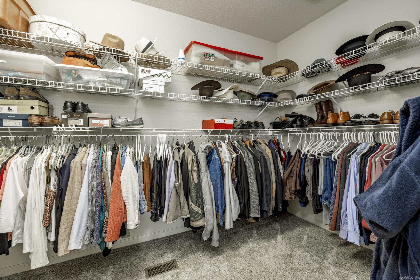
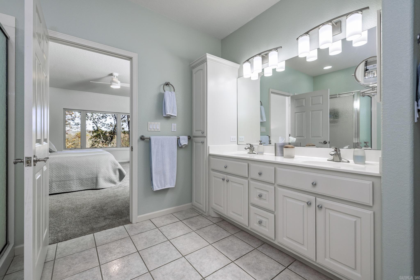
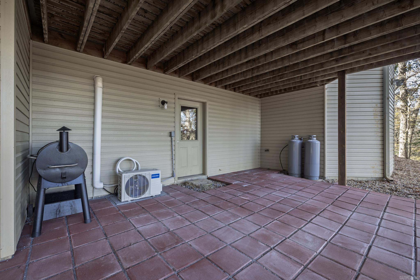
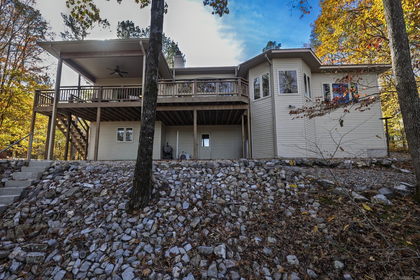
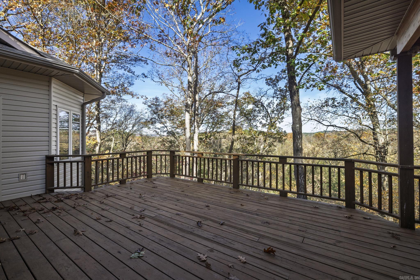
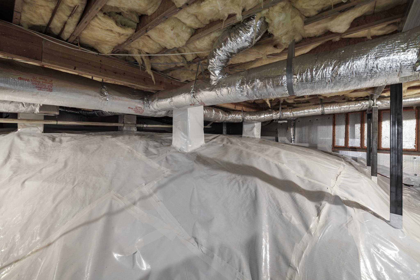
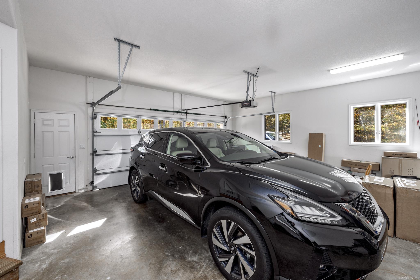
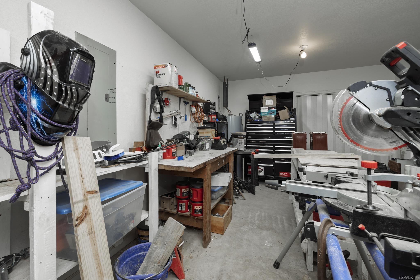
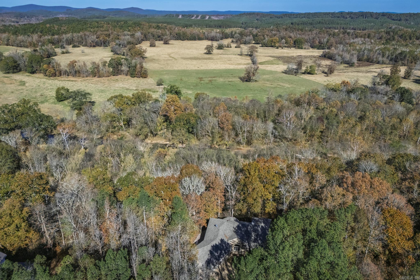
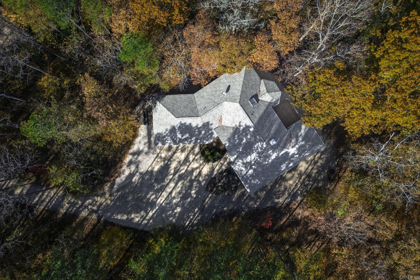
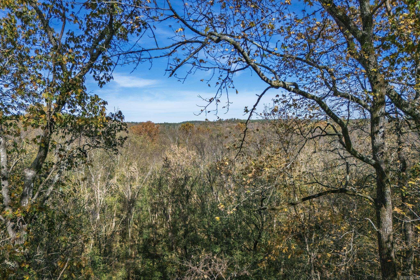
The moment you drive down the long, private driveway and step into this beautifully renovated custom-built home, the views from the great room overlooking the Saline River are breathtaking. This rare gem is situated on a 1.08-acre lot in the desirable Granada neighborhood, providing privacy and convenient access to all amenities in Hot Springs Village. This gorgeous home features an open floor plan with vaulted beam ceilings, a cozy gas log fireplace, complimented by a beautiful, modern kitchen with a breakfast area that showcases the stunning views, perfectly blending indoor comfort with the natural beauty outside. The primary suite offers direct access to a spacious bathroom and a large walk-in closet. Featuring a split floor plan, bedroom three is enhanced by a built-in office area. The large laundry/hobby room connects to the oversized two car garage. The lower level offers a climate-controlled workshop, for hobbies or projects, and an encapsulated crawl space offering ample storage, providing significant utility savings. The upper deck, outdoor patio, and fire pit area are ideal for sitting outside, "listening to the river sing." This move in ready home is perfect for you!

3
beds

3
baths

2,472 Sq.Ft. LIVING AREA

1.08 Acres lot

Kathy Goings

Kathy Goings

Features & Amenities

Interior

  • total bedrooms3
  • Total bathrooms3
  • full bathrooms2
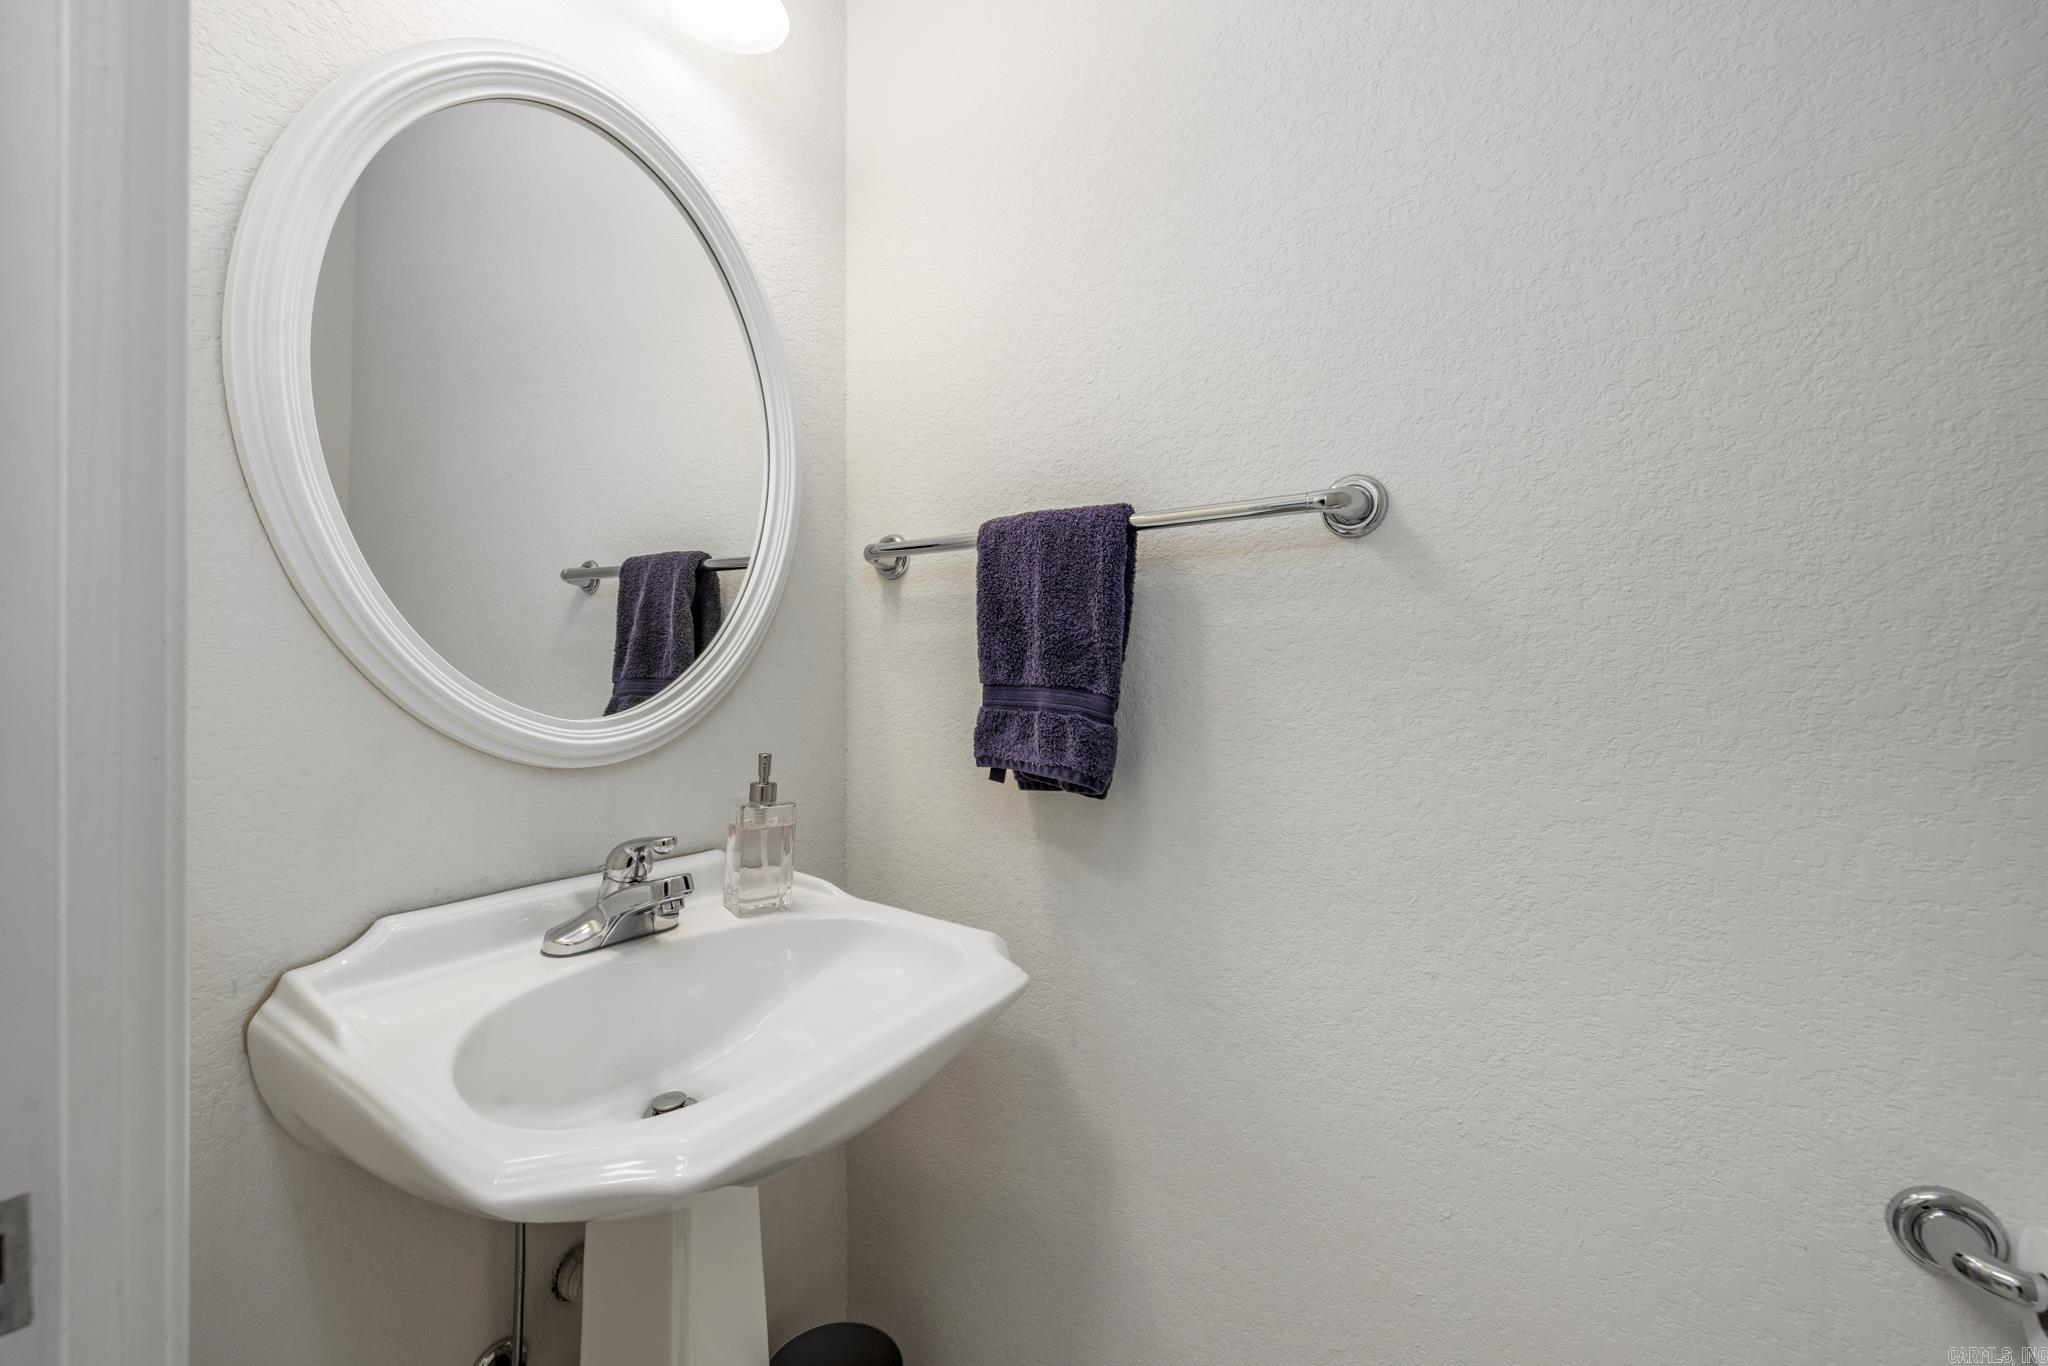
  • half bathroom1
  • Flooring Carpet, Tile
  • Fireplace Gas Logs Present
  • APPLIANCES Microwave, Gas Range, Dishwasher, Disposal

Area & Lot

  • Status Sold
  • Date Sold April 21, 2026
  • Living Area2,472 Sq.Ft.
  • Lot Area1.08 Acres
  • MLS® ID26001448
  • TypeResidential
  • YEAR BUILT2001
  • NeighborhoodSaline County
  • Architecture StylesTraditional
  • Elementary SchoolFountain Lake
  • Middle SchoolFountain Lake
  • High SchoolFountain Lake

Exterior

  • STORIES1
  • utilitiesElectric-Co-op, Gas-Propane/Butane, TV-Satellite Dish, POA Water, Community Sewer
  • roofArchitectural Shingle
  • lot featuresSloped, River View, In Subdivision, Mountain View, Vista View
  • parkingGarage, Two Car, Side Entry
  • AIR CONDITIONINGHeat Pump
  • SubstructureCrawl Space
  • other exterior FeaturesBrick, Metal/Vinyl Siding

Financial

  • Sales Price$510,000
  • Real Estate Tax $2,599/yr

Work with Angela

I am committed to understanding your individual needs when it comes to buying and selling real estate. I aim to provide you with the best tools and expertise to help guide you on your journey.

Follow Me on Instagram