Leave a Message

Thank you for your message. I will be in touch with you shortly.

Explore Properties
54 Carmel Drive
54 Carmel Drive
54 Carmel Drive
54 Carmel Drive
54 Carmel Drive
54 Carmel Drive
54 Carmel Drive
54 Carmel Drive
54 Carmel Drive
54 Carmel Drive
54 Carmel Drive
54 Carmel Drive
54 Carmel Drive
54 Carmel Drive
54 Carmel Drive
54 Carmel Drive
54 Carmel Drive
54 Carmel Drive
54 Carmel Drive
54 Carmel Drive
54 Carmel Drive
54 Carmel Drive
54 Carmel Drive
54 Carmel Drive
54 Carmel Drive
54 Carmel Drive
54 Carmel Drive
54 Carmel Drive
54 Carmel Drive
54 Carmel Drive
54 Carmel Drive
54 Carmel Drive
54 Carmel Drive
54 Carmel Drive
54 Carmel Drive
54 Carmel Drive
54 Carmel Drive
54 Carmel Drive
54 Carmel Drive
54 Carmel Drive
54 Carmel Drive
54 Carmel Drive
54 Carmel Drive
54 Carmel Drive
54 Carmel Drive
54 Carmel Drive
54 Carmel Drive
54 Carmel Drive
54 Carmel Drive
54 Carmel Drive
SEE ALL PHOTOS
54 Carmel Drive
54 Carmel Drive
54 Carmel Drive
54 Carmel Drive
54 Carmel Drive
54 Carmel Drive
54 Carmel Drive
54 Carmel Drive
54 Carmel Drive
54 Carmel Drive
54 Carmel Drive
54 Carmel Drive
54 Carmel Drive
54 Carmel Drive
54 Carmel Drive
54 Carmel Drive
54 Carmel Drive
54 Carmel Drive
54 Carmel Drive
54 Carmel Drive
54 Carmel Drive
54 Carmel Drive
54 Carmel Drive
54 Carmel Drive
54 Carmel Drive
54 Carmel Drive
54 Carmel Drive
54 Carmel Drive
54 Carmel Drive
54 Carmel Drive
54 Carmel Drive
54 Carmel Drive
54 Carmel Drive
54 Carmel Drive
54 Carmel Drive
54 Carmel Drive
54 Carmel Drive
54 Carmel Drive
54 Carmel Drive
54 Carmel Drive
54 Carmel Drive
54 Carmel Drive
54 Carmel Drive
54 Carmel Drive
54 Carmel Drive
54 Carmel Drive
54 Carmel Drive
54 Carmel Drive
54 Carmel Drive
54 Carmel Drive
Sold

54 Carmel Drive

54 Carmel Drive, Little Rock, AR 72212

$1,100,000
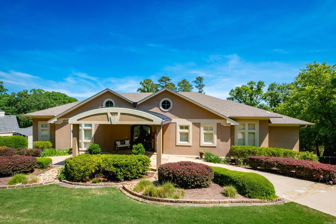
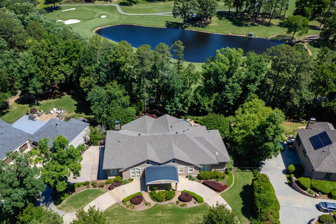
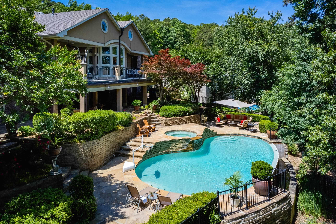
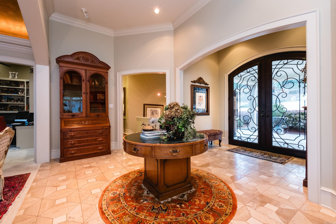
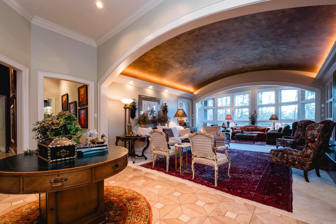
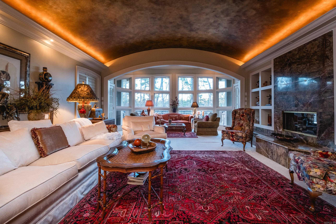
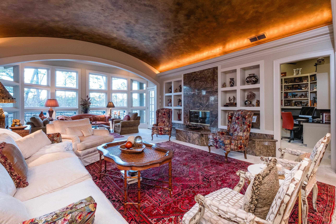
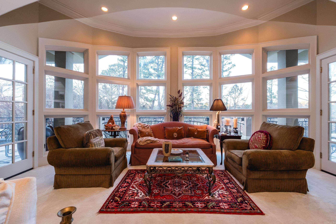
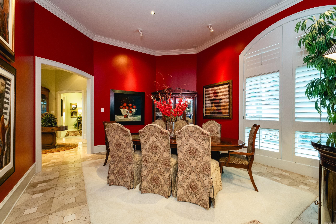
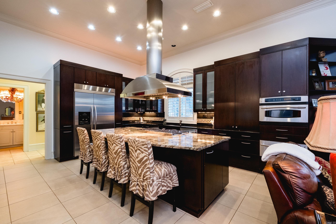
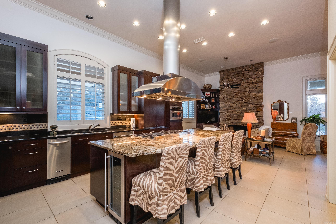
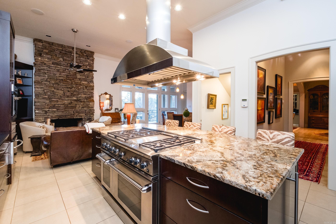
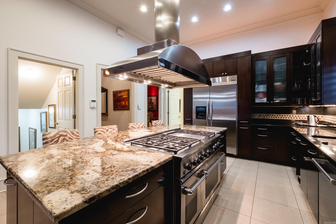
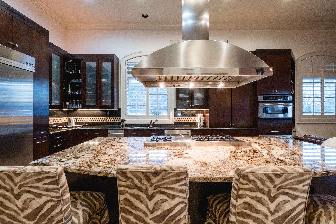
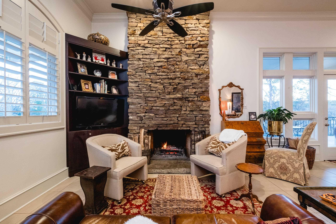
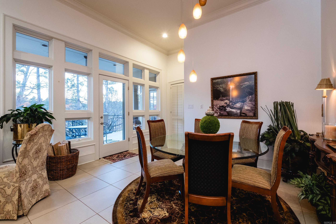
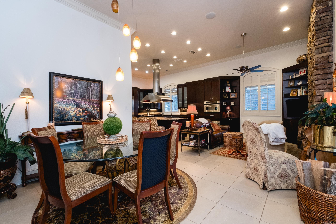
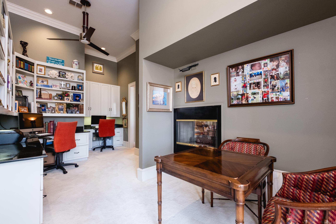
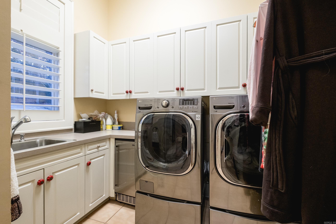
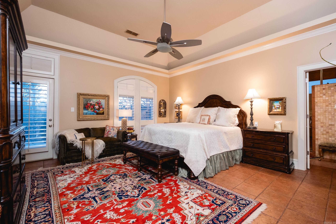
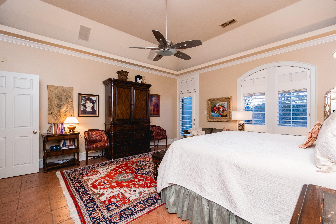
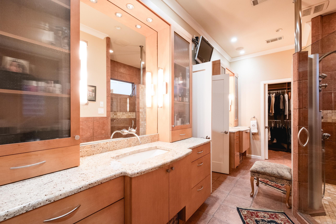
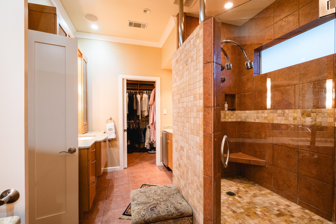
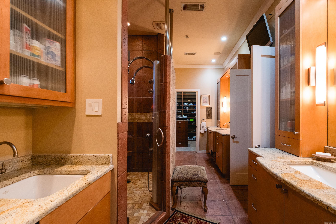
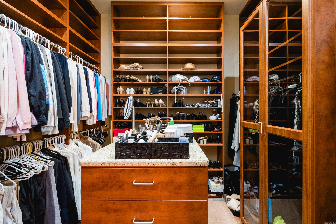
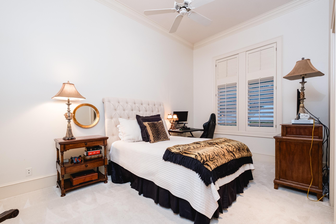
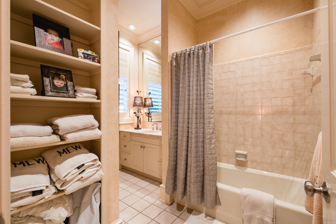
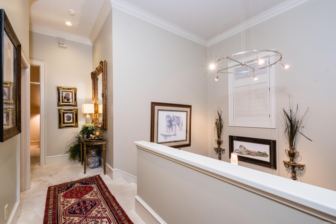
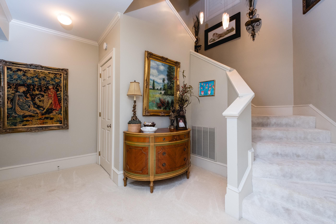
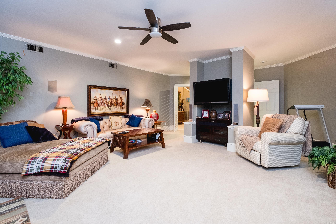
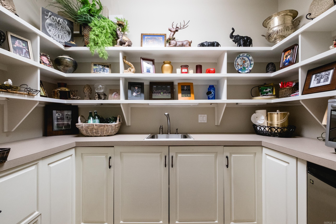
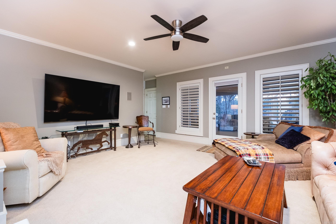
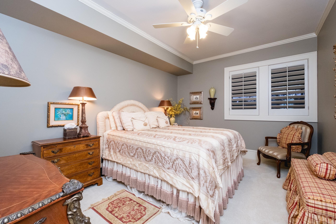
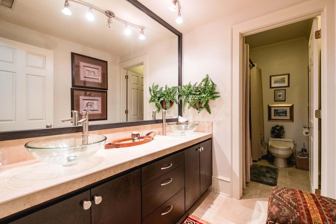
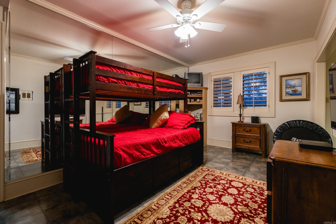
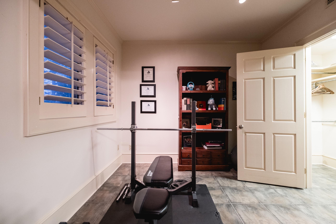
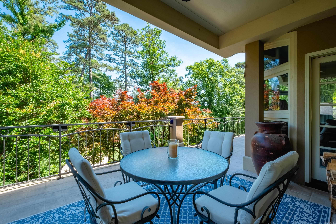
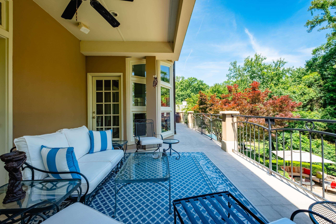
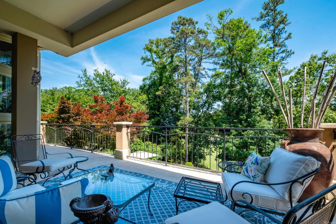
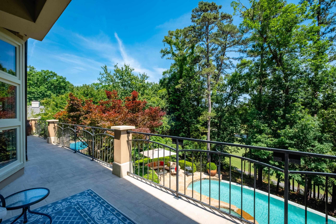
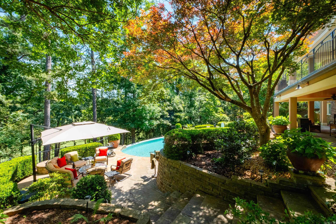
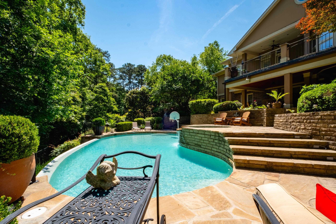
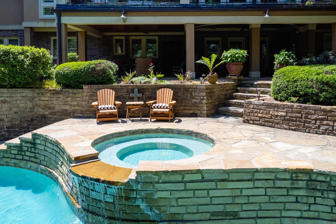
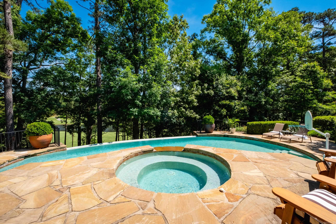
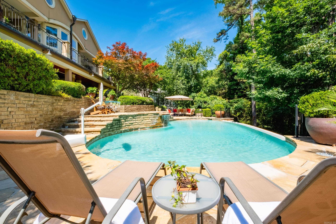
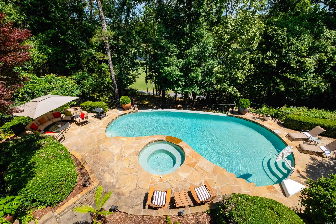
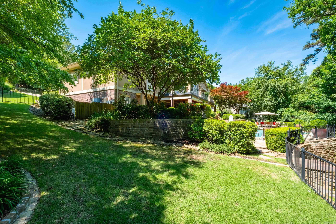
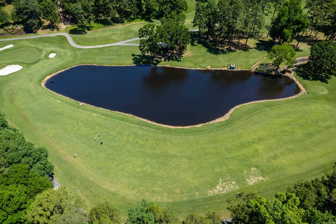
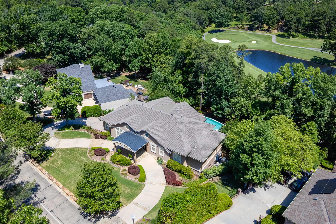
Located on the 7th fairway of Pleasant Valley Country Club, this golf course home offers four bedrooms (two up/two down), three full and two half baths, and exceptional indoor/outdoor living with 14" ceilings on main level. Main level with floor-to-ceiling windows in the great room with fireplace overlook the heated infinity pool with spa. Hearth room with fireplace open gourmet kitchen features a 6-burner gas cooktop, warming drawer, convection microwave, dishwasher, wine fridge, trash compactor, two pull-out pantries, and refrigerator. Built-in ice maker in laundry. Dedicated home office with balcony overlooking backyard. Primary suite includes heated bath floors and coffee station with fridge. Downstairs game/media room with wet bar, and abundant storage throughout. Three car garage with storage, circle drive with portico, full house generator, new roof (2023), gated security system for neighborhood. Resort style living in one of Little Rock's most sought after golf communities. Come see!

4
beds

5
baths

5,328 Sq.Ft. LIVING AREA

0.61 Acres lot

Will Smith

Will Smith

Features & Amenities

Interior

  • total bedrooms4
  • Total bathrooms5
  • full bathrooms3
  • half bathrooms2
  • Flooring Carpet, Wood, Tile, Natural Stone Tile
  • Fireplace Woodburning-Site-Built, Gas Starter, Gas Logs Present, Glass Doors, Two
  • APPLIANCES Built-In Stove, Double Oven, Microwave, Gas Range, Dishwasher, Disposal, Trash Compactor, Ice Maker Connection, Bar/Fridge, Ice Machine
  • other interior Features Wet Bar, Washer Connection, Dryer Connection-Electric, Water Heater-Gas, Central Vacuum, Floored Attic, Walk-In Closet(s), Built-Ins, Ceiling Fan(s), Walk-in Shower, Breakfast Bar, Kit Counter- Granite Slab

Area & Lot

  • Status Sold
  • Date Sold October 22, 2026
  • Living Area5,328 Sq.Ft.
  • Lot Area0.61 Acres
  • MLS® ID26009494
  • TypeResidential
  • YEAR BUILT1991
  • NeighborhoodLittle Rock
  • Architecture StylesTraditional
  • Elementary SchoolFulbright
  • Middle SchoolPinnacle View

Exterior

  • STORIES2
  • utilitiesSewer-Public, Water-Public, Elec-Municipal (Entergy), Gas-Natural, Telephone-Private
  • roofArchitectural Shingle
  • lot featuresSloped, Level, Extra Landscaping, In Subdivision, Down Slope, Golf View
  • parkingGarage, Parking Pads, Three Car, Auto Door Opener, Side Entry
  • SubstructureCrawl Space
  • Green featuresProgrammable Thermostat, Insulated Windows, Insulated Doors, Generator
  • other exterior FeaturesBrick, Stucco, EIFS (ie Dryvet)

Financial

  • Sales Price$1,100,000
  • Real Estate Tax $6,714/yr

Work with Angela

I am committed to understanding your individual needs when it comes to buying and selling real estate. I aim to provide you with the best tools and expertise to help guide you on your journey.

Follow Me on Instagram