Leave a Message

Thank you for your message. I will be in touch with you shortly.

Explore Properties
5336 N Grandview
5336 N Grandview
5336 N Grandview
5336 N Grandview
5336 N Grandview
5336 N Grandview
5336 N Grandview
5336 N Grandview
5336 N Grandview
5336 N Grandview
5336 N Grandview
5336 N Grandview
5336 N Grandview
5336 N Grandview
5336 N Grandview
5336 N Grandview
5336 N Grandview
5336 N Grandview
5336 N Grandview
5336 N Grandview
5336 N Grandview
5336 N Grandview
5336 N Grandview
5336 N Grandview
5336 N Grandview
5336 N Grandview
5336 N Grandview
5336 N Grandview
5336 N Grandview
5336 N Grandview
5336 N Grandview
5336 N Grandview
5336 N Grandview
5336 N Grandview
5336 N Grandview
5336 N Grandview
5336 N Grandview
5336 N Grandview
5336 N Grandview
5336 N Grandview
5336 N Grandview
5336 N Grandview
5336 N Grandview
SEE ALL PHOTOS
5336 N Grandview
5336 N Grandview
5336 N Grandview
5336 N Grandview
5336 N Grandview
5336 N Grandview
5336 N Grandview
5336 N Grandview
5336 N Grandview
5336 N Grandview
5336 N Grandview
5336 N Grandview
5336 N Grandview
5336 N Grandview
5336 N Grandview
5336 N Grandview
5336 N Grandview
5336 N Grandview
5336 N Grandview
5336 N Grandview
5336 N Grandview
5336 N Grandview
5336 N Grandview
5336 N Grandview
5336 N Grandview
5336 N Grandview
5336 N Grandview
5336 N Grandview
5336 N Grandview
5336 N Grandview
5336 N Grandview
5336 N Grandview
5336 N Grandview
5336 N Grandview
5336 N Grandview
5336 N Grandview
5336 N Grandview
5336 N Grandview
5336 N Grandview
5336 N Grandview
5336 N Grandview
5336 N Grandview
5336 N Grandview
Sold

5336 N Grandview

5336 N Grandview, Little Rock, AR 72207

$870,000
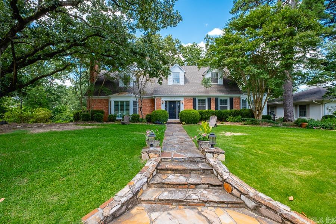
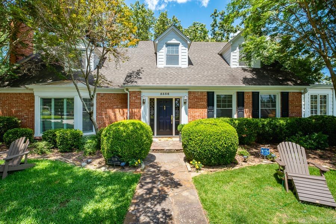
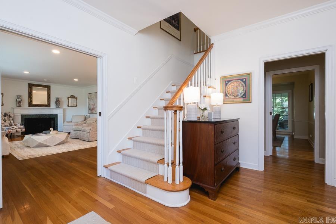
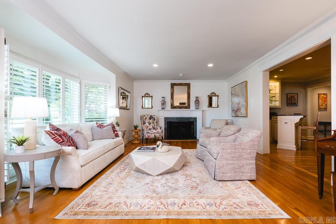
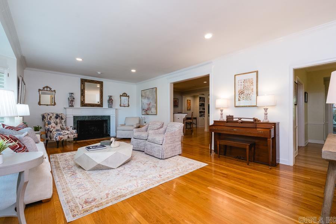
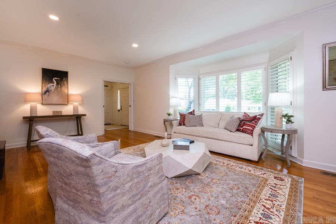
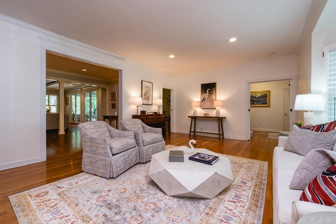
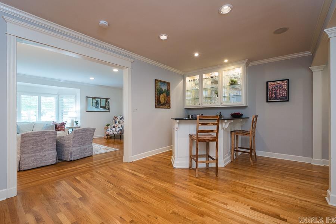
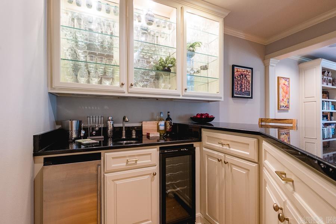
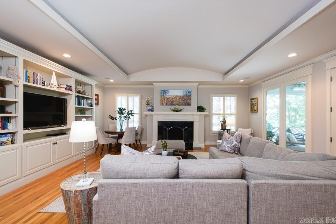
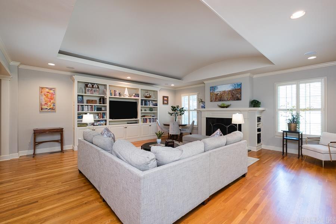
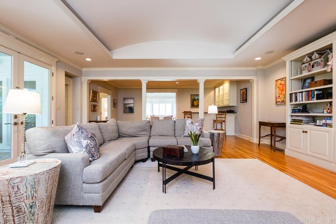
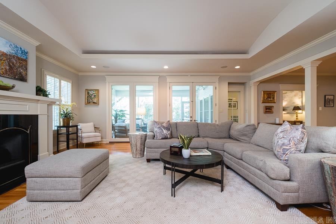
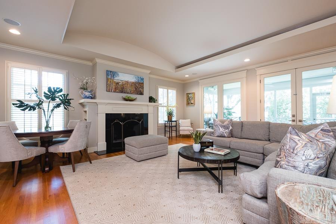
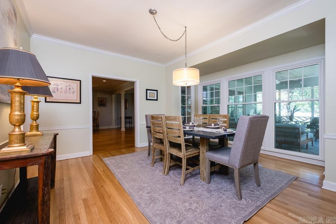
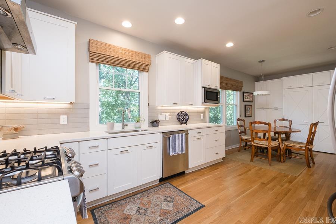
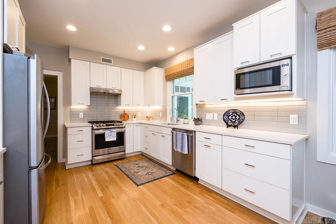
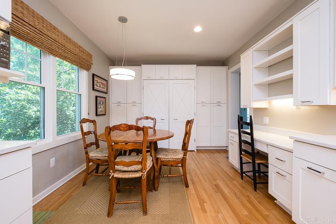
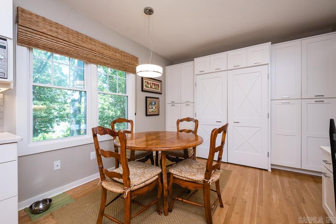
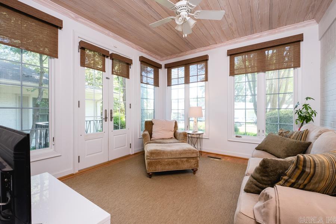
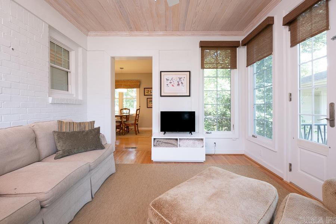
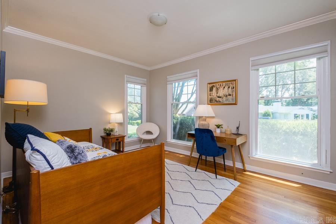
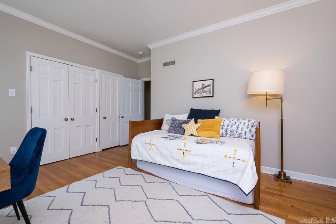
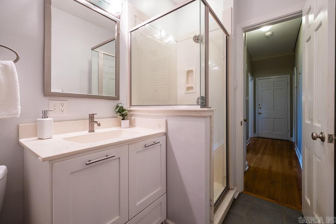
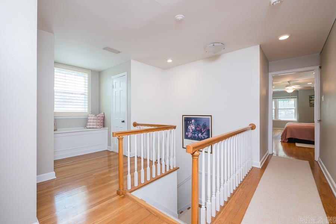
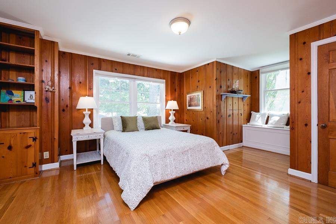
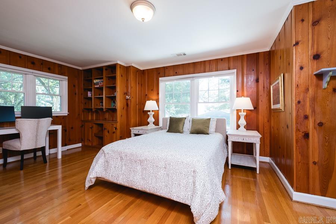
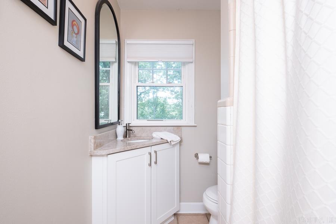
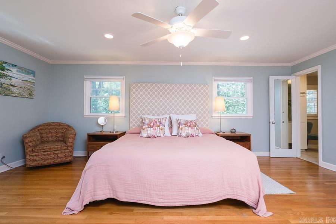
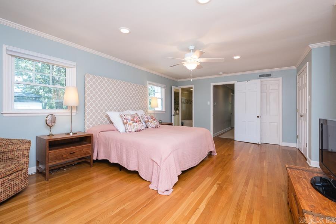
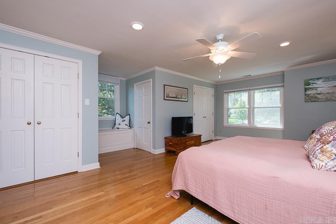
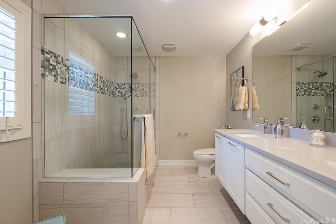
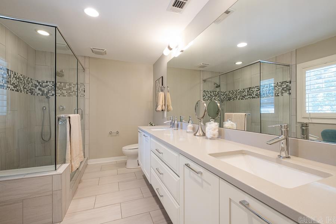
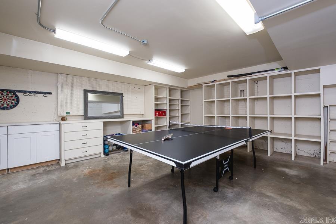
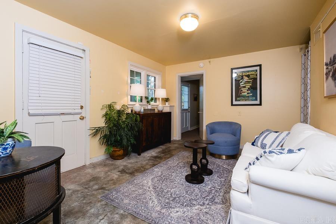
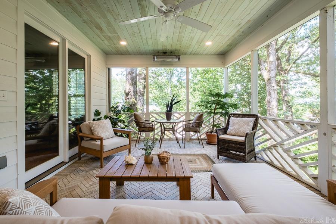
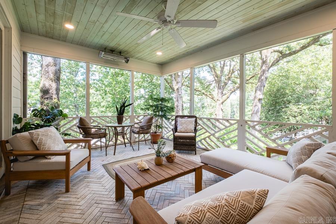
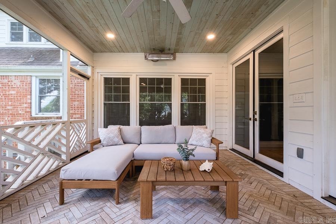
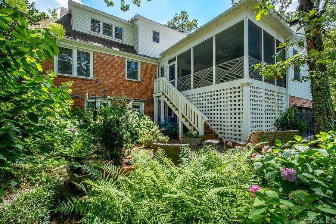
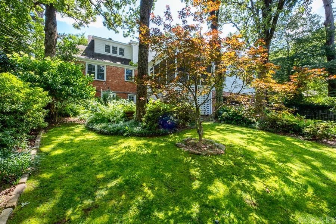
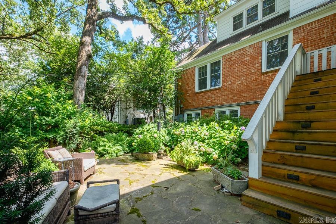
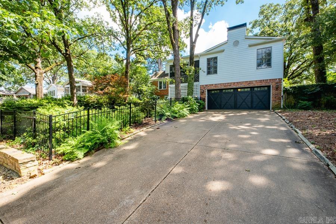
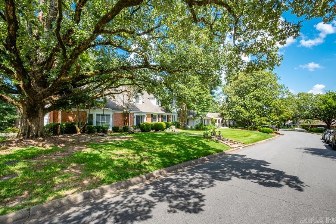
Handsome traditional home has 9 ft ceilings; Hardwood floors on main and up; Oversized den with fireplace. Large screened porch with ceiling heaters. Guest bedroom on main level and 2 up. Well appointed kitchen which opens into delightful sun room. Bedroom & bonus room at basement level not included in square footage. Lovely landscaped rear yard. Wet bar has ice maker and wine fridge.

3
beds

4
baths

3,614 Sq.Ft. LIVING AREA

Chris Marsh

Chris Marsh

Features & Amenities

Interior

  • total bedrooms3
  • Total bathrooms4
  • full bathrooms4
  • Flooring Wood, Tile
  • Fireplace Woodburning-Prefab, Woodburning-Site-Built, Gas Starter, Gas Logs Present, Two
  • APPLIANCES Free-Standing Stove, Gas Range, Dishwasher, Disposal, Pantry, Ice Maker Connection
  • other interior Features Wet Bar, Washer Connection, Dryer Connection-Electric, Security System, Window Treatments, Built-Ins

Area & Lot

  • Status Sold
  • Date Sold August 22, 2025
  • Living Area3,614 Sq.Ft.
  • MLS® ID25025027
  • TypeResidential
  • YEAR BUILT1950
  • NeighborhoodThe Heights
  • Architecture StylesTraditional
  • Elementary SchoolForest Park
  • Middle SchoolPulaski Heights

Exterior

  • STORIES2
  • utilitiesSewer-Public, Water-Public, Electric-Co-op, Gas-Natural, TV-Cable
  • roofComposition
  • lot featuresLevel, In Subdivision
  • parkingGarage, Two Car, Auto Door Opener, Rear Entry
  • AIR CONDITIONINGCentral Cool-Electric, Central Heat-Gas, Zoned Units
  • SubstructureSlab
  • Green featuresInsulated Windows
  • other exterior FeaturesBrick, Metal/Vinyl Siding

Financial

  • Sales Price$870,000
  • Real Estate Tax $8,525/yr
View Virtual Tour

Work with Angela

I am committed to understanding your individual needs when it comes to buying and selling real estate. I aim to provide you with the best tools and expertise to help guide you on your journey.

Follow Me on Instagram