Leave a Message

Thank you for your message. I will be in touch with you shortly.

Explore Properties
526 N Tyler
526 N Tyler
526 N Tyler
526 N Tyler
526 N Tyler
526 N Tyler
526 N Tyler
526 N Tyler
526 N Tyler
526 N Tyler
526 N Tyler
526 N Tyler
526 N Tyler
526 N Tyler
526 N Tyler
526 N Tyler
526 N Tyler
526 N Tyler
526 N Tyler
526 N Tyler
526 N Tyler
526 N Tyler
526 N Tyler
526 N Tyler
526 N Tyler
526 N Tyler
526 N Tyler
526 N Tyler
526 N Tyler
526 N Tyler
526 N Tyler
526 N Tyler
SEE ALL PHOTOS
526 N Tyler
526 N Tyler
526 N Tyler
526 N Tyler
526 N Tyler
526 N Tyler
526 N Tyler
526 N Tyler
526 N Tyler
526 N Tyler
526 N Tyler
526 N Tyler
526 N Tyler
526 N Tyler
526 N Tyler
526 N Tyler
526 N Tyler
526 N Tyler
526 N Tyler
526 N Tyler
526 N Tyler
526 N Tyler
526 N Tyler
526 N Tyler
526 N Tyler
526 N Tyler
526 N Tyler
526 N Tyler
526 N Tyler
526 N Tyler
526 N Tyler
526 N Tyler
Sold

526 N Tyler

526 N Tyler, Little Rock, AR 72205

$320,000
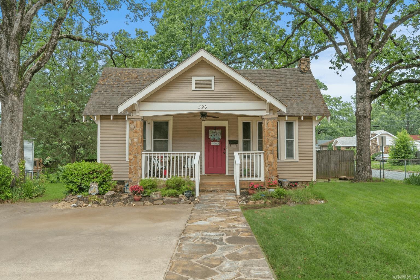
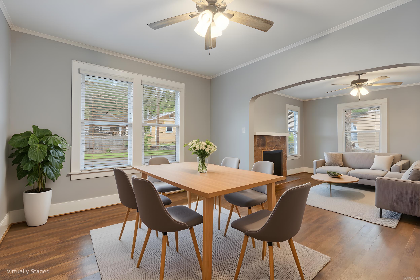
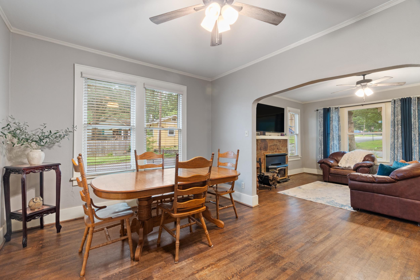
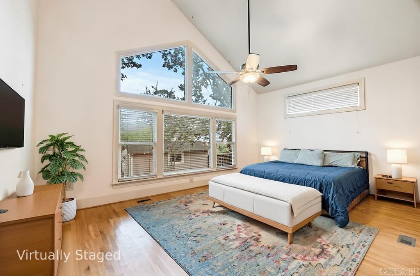
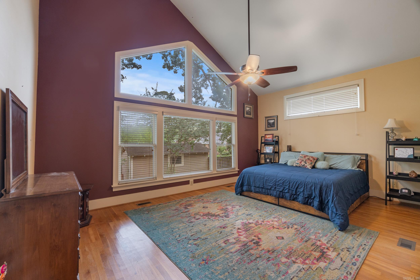
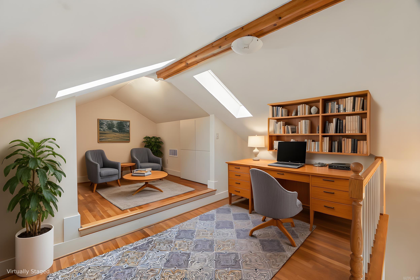
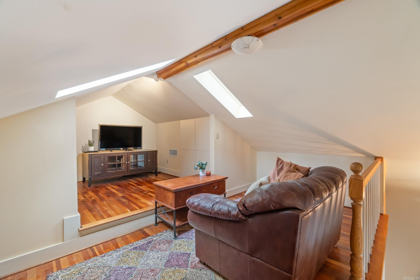
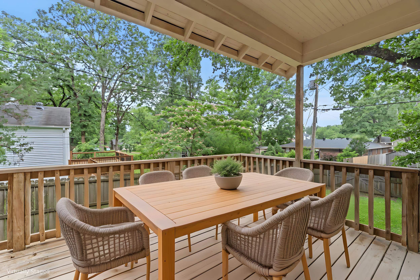
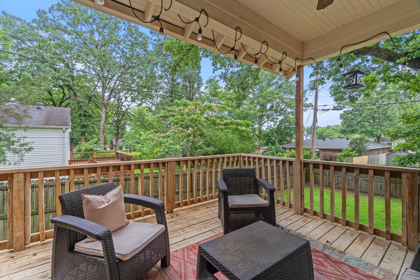
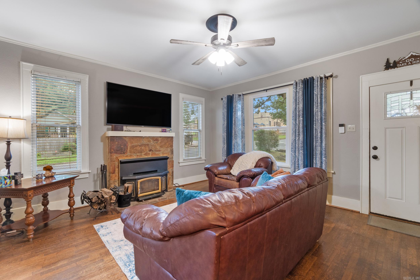
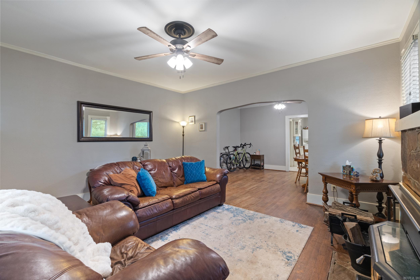
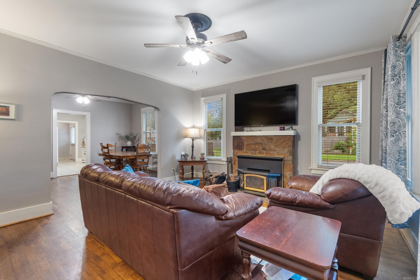
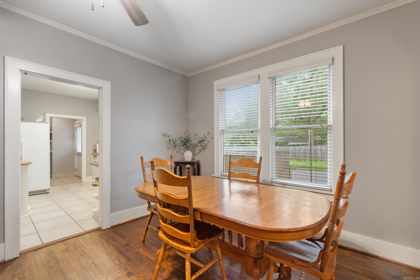
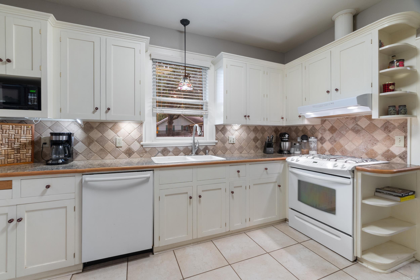
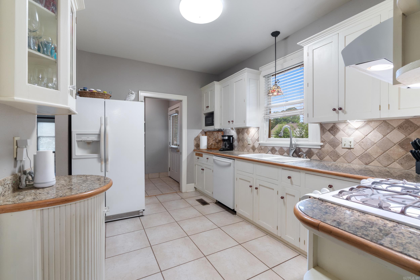
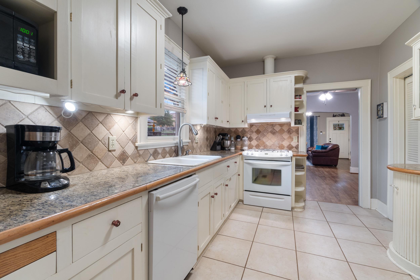
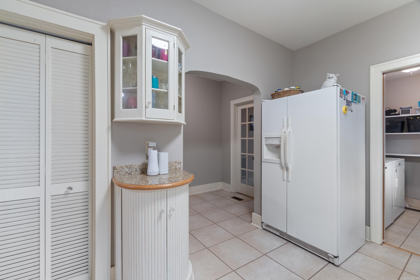
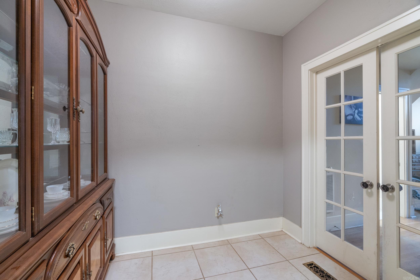
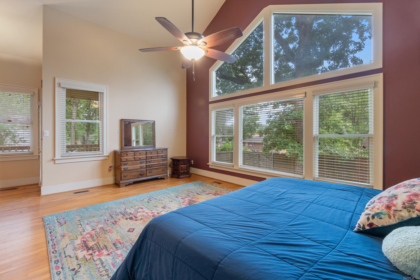
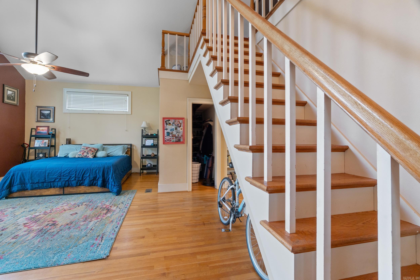
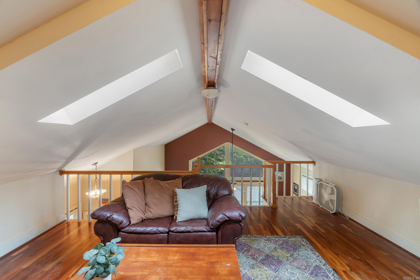
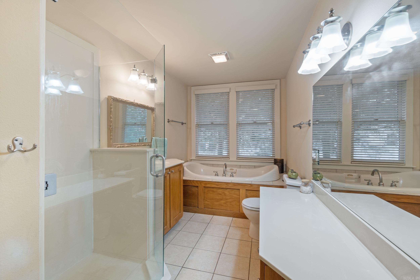
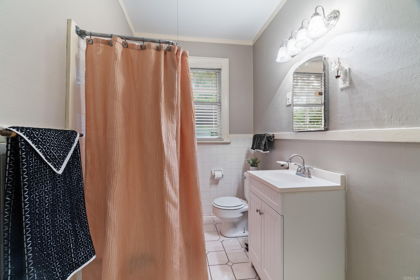
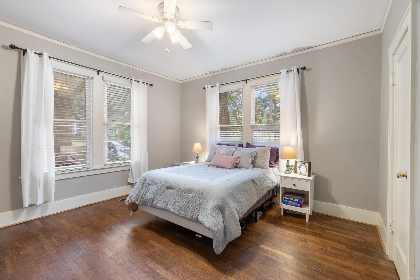
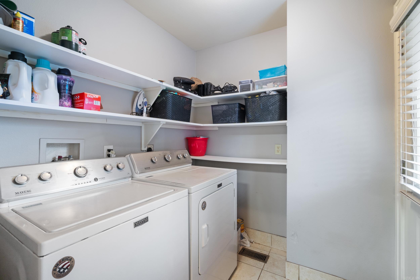
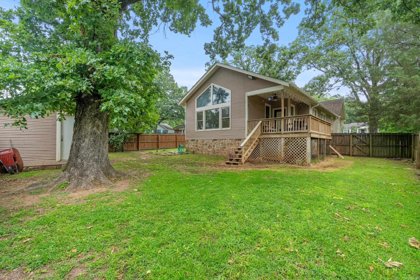
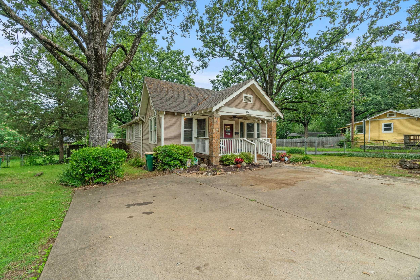
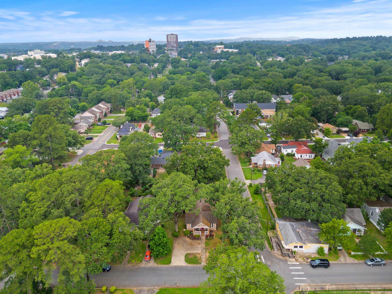
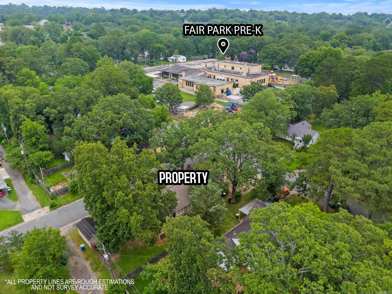
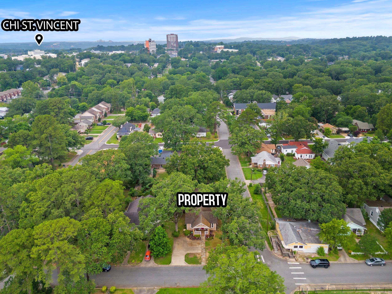
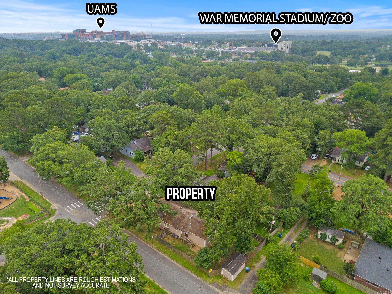
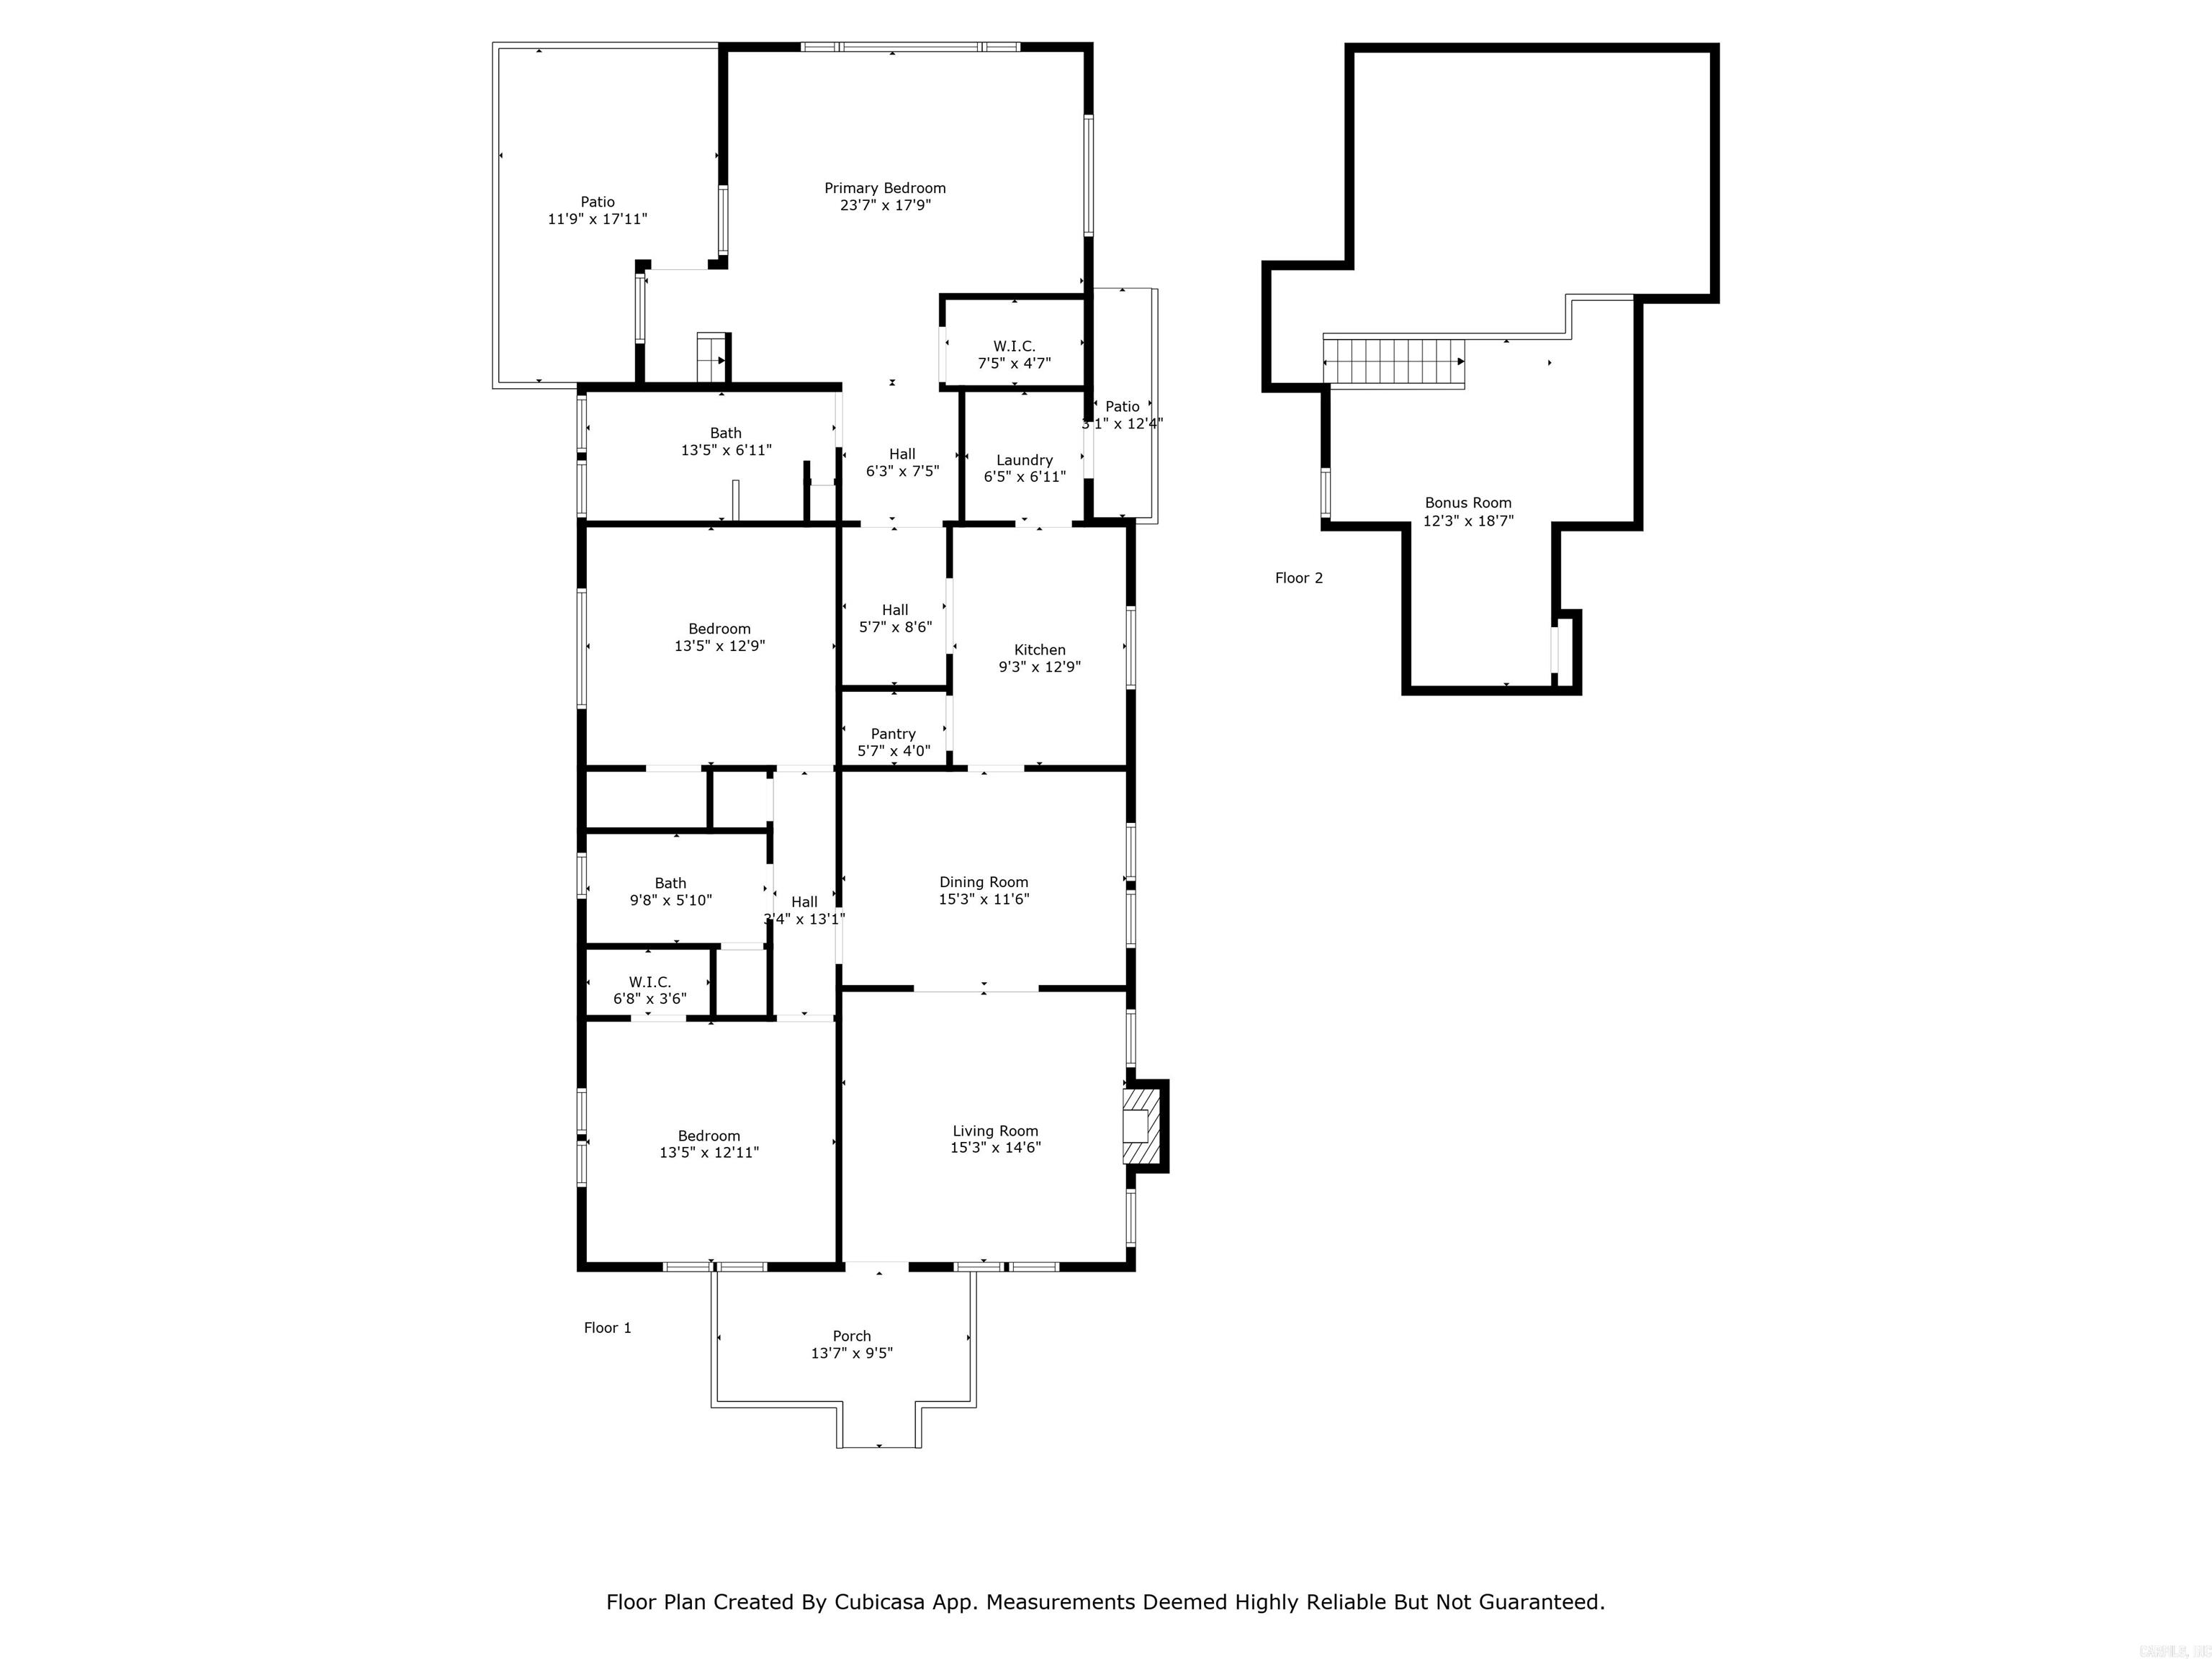
Charming Craftsman in the Heart of Hillcrest! Welcome to this beautifully maintained Craftsman-style home in the desirable Hillcrest neighborhood! Offering 1,796 sq. ft. of living space plus a 234 sq. ft. loft, this 3-bedroom, 2-bath home perfectly combines timeless character with modern updates. Step onto the spacious covered front porch and into a warm and inviting living room featuring a cozy wood stove. The primary suite is a true retreat, with vaulted ceilings, generous natural light, a private covered deck, and an upstairs loft--ideal for a home office, reading nook, or creative space. Additional highlights include a separate dining room, laundry room, and a fully fenced backyard with a storage building--perfect for pets, gardening, or outdoor gatherings. Don't miss this rare opportunity to own a piece of Hillcrest charm. Schedule your showing today!

3
beds

2
baths

1,796 Sq.Ft. LIVING AREA

8,276.4 Sq.Ft. lot

William Holt

William Holt

Features & Amenities

Interior

  • total bedrooms3
  • Total bathrooms2
  • full bathrooms2
  • Flooring Wood, Tile
  • Fireplace Woodburning-Stove, Blowers
  • APPLIANCES Gas Range, Dishwasher, Pantry
  • other interior Features Washer Connection, Dryer Connection-Gas, Water Heater-Electric, Smoke Detector(s), Walk-In Closet(s), Ceiling Fan(s), Walk-in Shower, Wired for Highspeed Inter, Video Surveillance, Kit Counter-Granite Tiles

Area & Lot

  • Status Sold
  • Date Sold October 8, 2025
  • Living Area1,796 Sq.Ft.
  • Lot Area8,276.4 Sq.Ft.
  • MLS® ID25024536
  • TypeResidential
  • YEAR BUILT1949
  • NeighborhoodHillcrest
  • Architecture StylesCraftsman

Exterior

  • STORIES1
  • utilitiesSewer-Public, Water-Public, Elec-Municipal (Entergy), Gas-Natural
  • roofComposition
  • lot featuresLevel, Corner Lot, Not in Subdivision
  • parkingParking Pads, Two Car
  • AIR CONDITIONINGCentral Cool-Electric, Central Heat-Gas
  • SubstructureCrawl Space
  • Green featuresTankless Water Heater, Insulated Windows, Extra Insulation
  • other exterior FeaturesFrame

Financial

  • Sales Price$320,000
  • Real Estate Tax $2,947/yr

Work with Angela

I am committed to understanding your individual needs when it comes to buying and selling real estate. I aim to provide you with the best tools and expertise to help guide you on your journey.

Follow Me on Instagram