Leave a Message

Thank you for your message. I will be in touch with you shortly.

Explore Properties
50 Corlay Drive
50 Corlay Drive
50 Corlay Drive
50 Corlay Drive
50 Corlay Drive
50 Corlay Drive
50 Corlay Drive
50 Corlay Drive
50 Corlay Drive
50 Corlay Drive
50 Corlay Drive
50 Corlay Drive
50 Corlay Drive
50 Corlay Drive
50 Corlay Drive
50 Corlay Drive
50 Corlay Drive
50 Corlay Drive
50 Corlay Drive
50 Corlay Drive
50 Corlay Drive
50 Corlay Drive
50 Corlay Drive
50 Corlay Drive
50 Corlay Drive
50 Corlay Drive
50 Corlay Drive
50 Corlay Drive
50 Corlay Drive
50 Corlay Drive
50 Corlay Drive
50 Corlay Drive
50 Corlay Drive
50 Corlay Drive
50 Corlay Drive
50 Corlay Drive
50 Corlay Drive
50 Corlay Drive
50 Corlay Drive
50 Corlay Drive
50 Corlay Drive
SEE ALL PHOTOS
50 Corlay Drive
50 Corlay Drive
50 Corlay Drive
50 Corlay Drive
50 Corlay Drive
50 Corlay Drive
50 Corlay Drive
50 Corlay Drive
50 Corlay Drive
50 Corlay Drive
50 Corlay Drive
50 Corlay Drive
50 Corlay Drive
50 Corlay Drive
50 Corlay Drive
50 Corlay Drive
50 Corlay Drive
50 Corlay Drive
50 Corlay Drive
50 Corlay Drive
50 Corlay Drive
50 Corlay Drive
50 Corlay Drive
50 Corlay Drive
50 Corlay Drive
50 Corlay Drive
50 Corlay Drive
50 Corlay Drive
50 Corlay Drive
50 Corlay Drive
50 Corlay Drive
50 Corlay Drive
50 Corlay Drive
50 Corlay Drive
50 Corlay Drive
50 Corlay Drive
50 Corlay Drive
50 Corlay Drive
50 Corlay Drive
50 Corlay Drive
50 Corlay Drive
Sold

50 Corlay Drive

50 Corlay Drive, Little Rock, AR 72223

$625,000
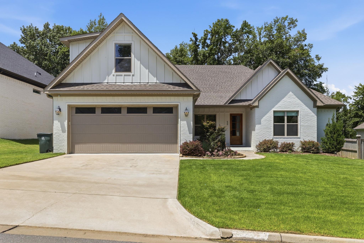
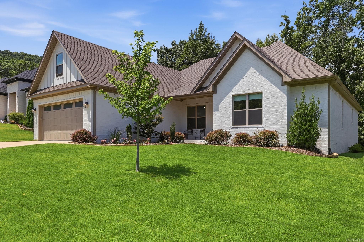
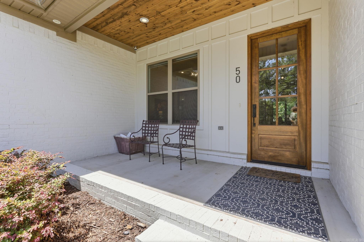
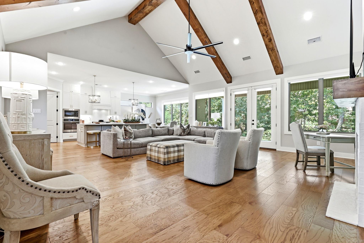
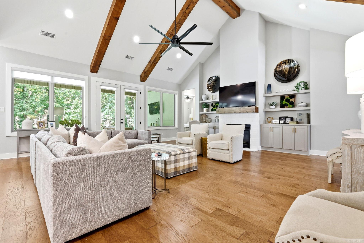
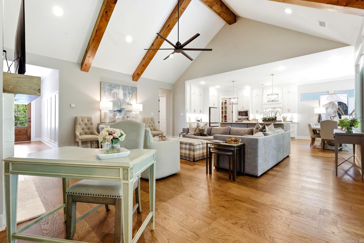
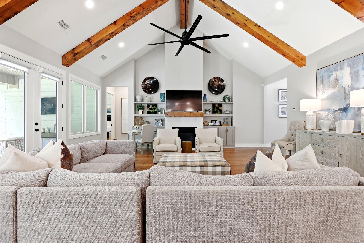
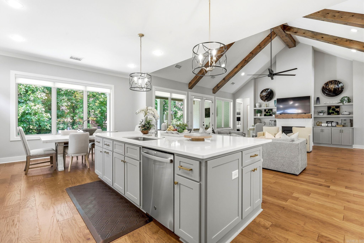
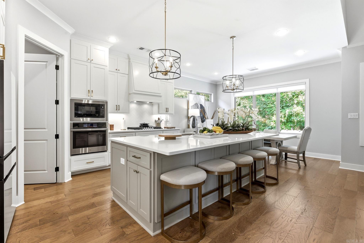
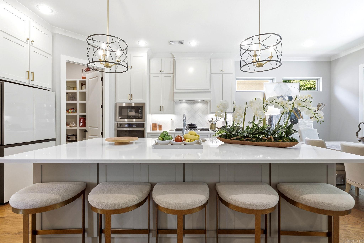
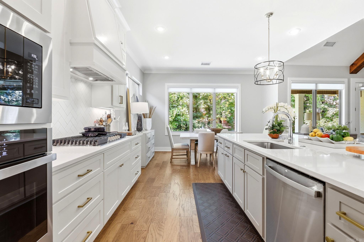
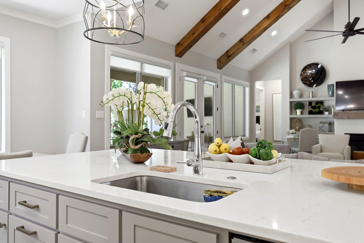
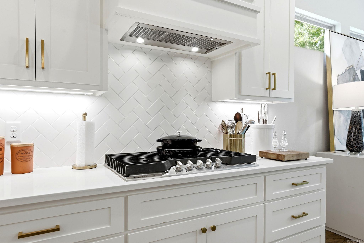
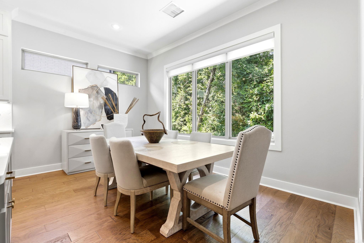
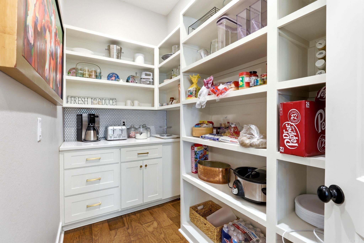
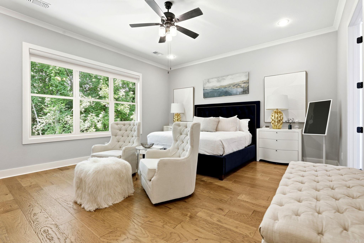
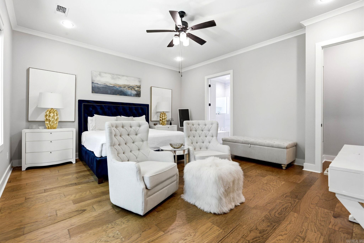
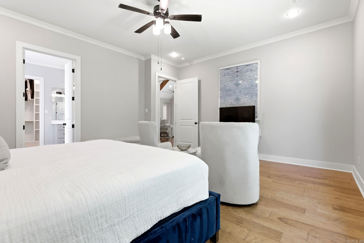
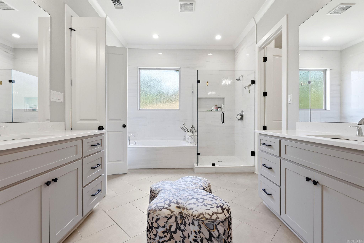
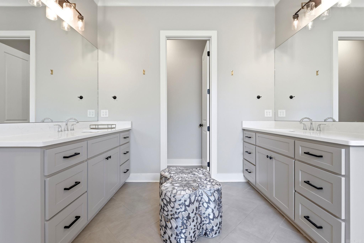
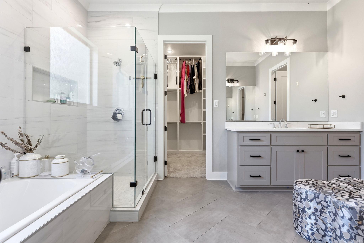
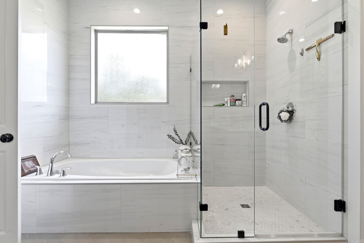
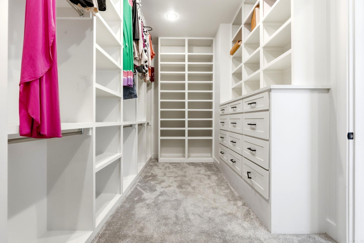
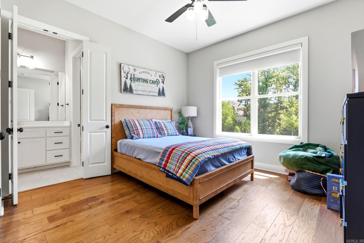
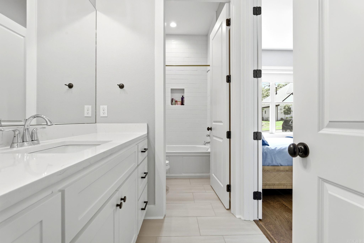
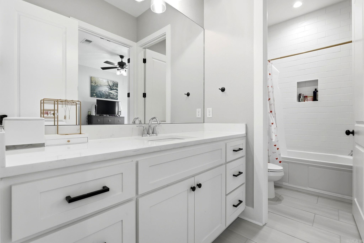
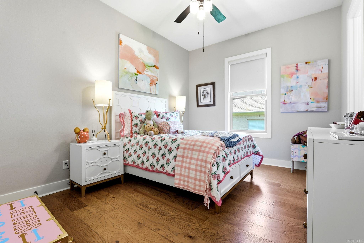
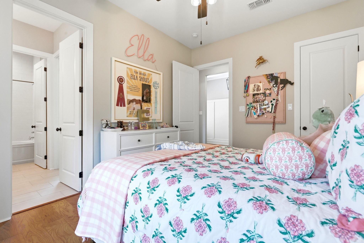
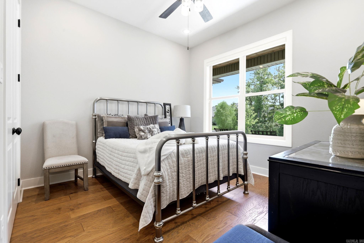
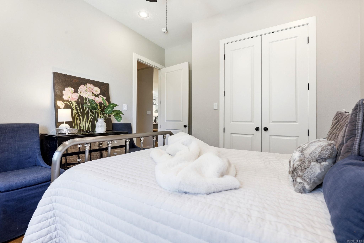
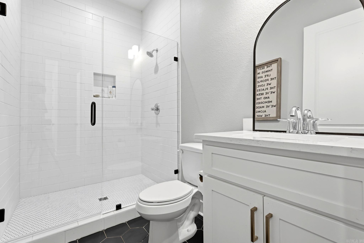
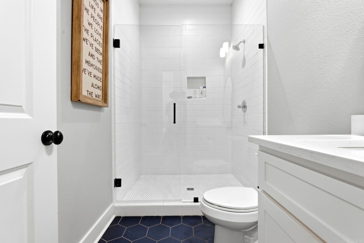
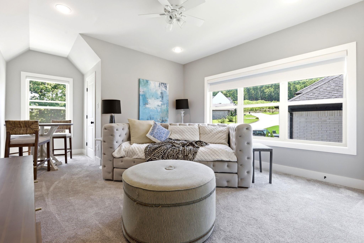
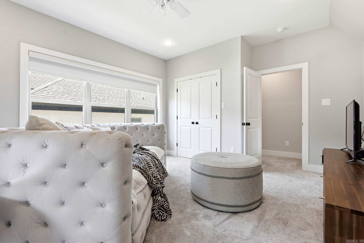
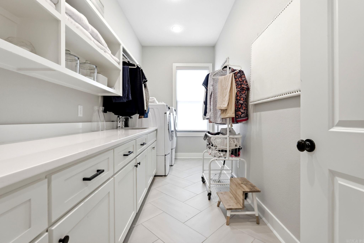
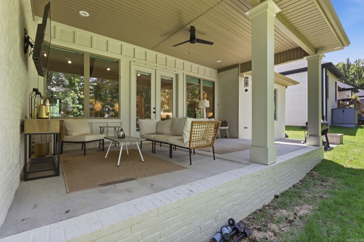
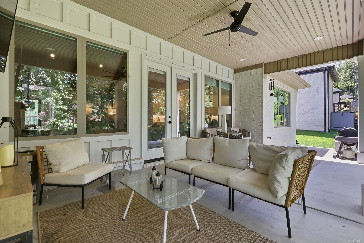
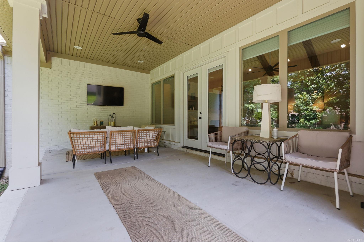
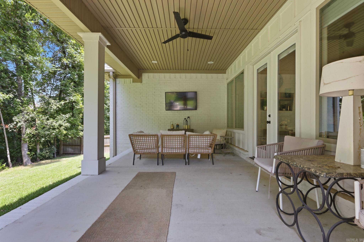
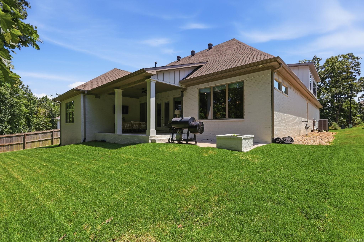
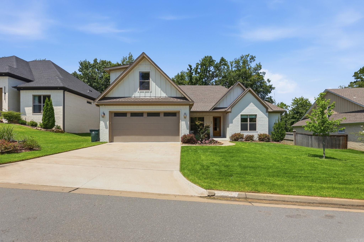
Better-than-new in one of Chenal Valley's most sought-after enclaves--Corlay! Built in 2023 and beautifully maintained, this 4-bedroom, 3-bath stunner offers true one-level living with all bedrooms down, plus a versatile upstairs bonus room ideal for a playroom, gym, office, or 5th bedroom. Rich hardwoods and soaring vaulted ceilings set an elegant tone throughout the open great room, anchored by a cozy gas-log fireplace. The chef's kitchen is a showpiece with quartz counters, custom cabinetry, a large island, walk-in pantry, double ovens, and a gas range--all open to the dining and living spaces. Retreat to a spacious primary suite featuring a walk-in shower and an incredible, oversized walk-in closet you have to see to believe. Enjoy Arkansas evenings on the covered patio with a firepit, overlooking a level, professionally landscaped yard with sprinkler system. A 2-car garage, tankless water heater, and designer finishes complete the package. Residents enjoy Chenal amenities including the pool, playground, and more. Move-in ready luxury--schedule your showing today!

4
beds

3
baths

3,248 Sq.Ft. LIVING AREA

9,583.2 Sq.Ft. lot

Will Smith

Will Smith

Features & Amenities

Interior

  • total bedrooms4
  • Total bathrooms3
  • full bathrooms3
  • Flooring Carpet, Wood, Tile
  • Fireplace Gas Logs Present
  • APPLIANCES Double Oven, Microwave, Gas Range, Dishwasher, Disposal, Pantry, Wall Oven
  • other interior Features Washer Connection, Dryer Connection-Electric, Smoke Detector(s), Walk-In Closet(s), Built-Ins, Ceiling Fan(s), Walk-in Shower, Kit Counter-Quartz

Area & Lot

  • Status Sold
  • Date Sold October 22, 2026
  • Living Area3,248 Sq.Ft.
  • Lot Area9,583.2 Sq.Ft.
  • MLS® ID26030818
  • TypeResidential
  • YEAR BUILT2023
  • NeighborhoodChenal Valley
  • Architecture StylesTraditional

Exterior

  • STORIES15
  • utilitiesSewer-Public, Water-Public, Elec-Municipal (Entergy), Gas-Natural
  • roofArchitectural Shingle
  • lot featuresLevel, Extra Landscaping, In Subdivision
  • parkingGarage, Two Car
  • SubstructureSlab
  • Green featuresTankless Water Heater, Insulated Windows, Insulated Doors
  • other exterior FeaturesBrick, Frame Combo

Financial

  • Sales Price$625,000
  • Real Estate Tax $5,810/yr
View Virtual Tour

Work with Angela

I am committed to understanding your individual needs when it comes to buying and selling real estate. I aim to provide you with the best tools and expertise to help guide you on your journey.

Follow Me on Instagram