Leave a Message

Thank you for your message. I will be in touch with you shortly.

Explore Properties
2805 Foxcroft Road Unit: 204
SEE ALL PHOTOS
2805 Foxcroft Road Unit: 204
Sold

2805 Foxcroft Road Unit: 204

2805 Foxcroft Road Unit: 204, Little Rock, AR 72227

$157,000

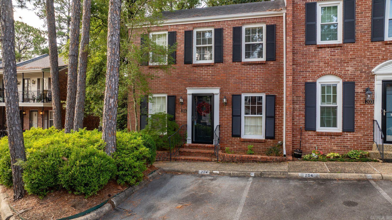
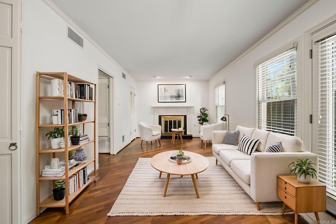
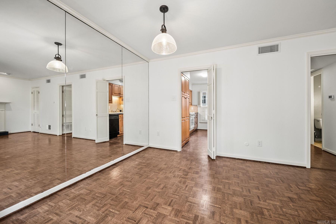
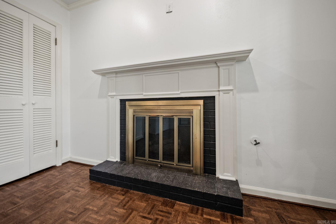
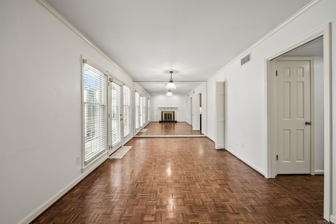
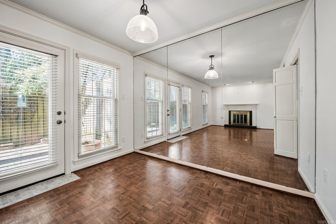
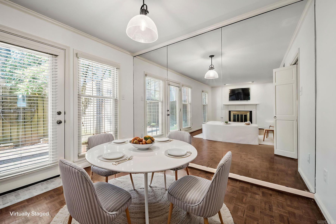
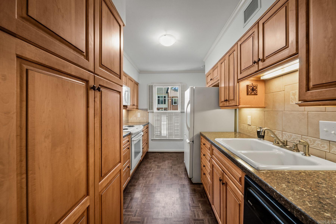
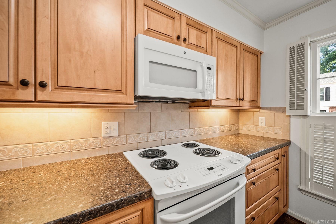
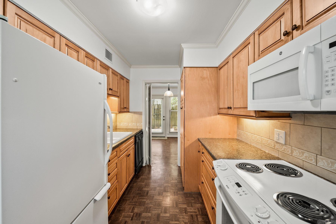
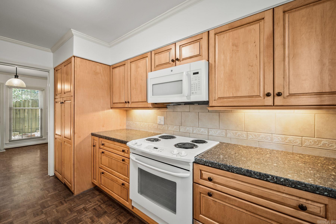
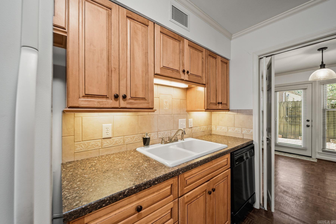
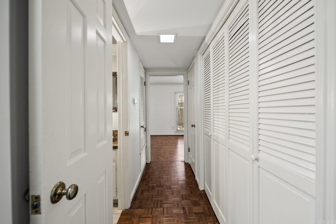
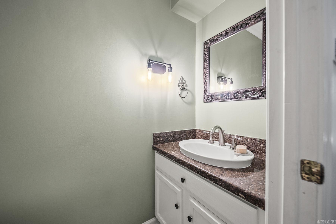
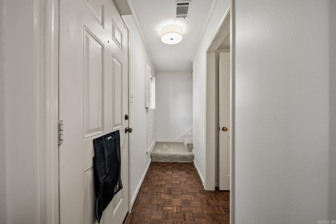
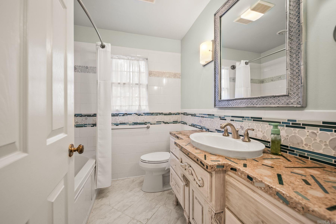
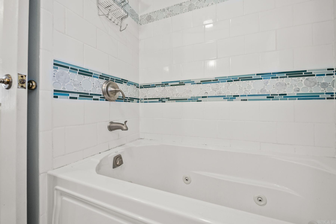
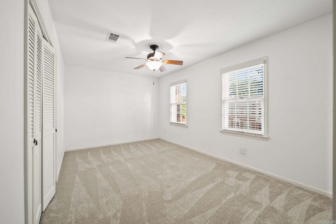
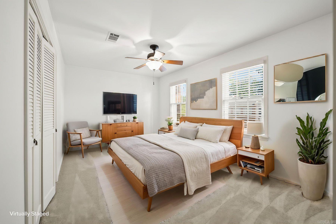
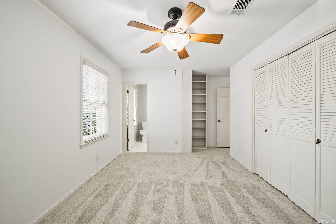
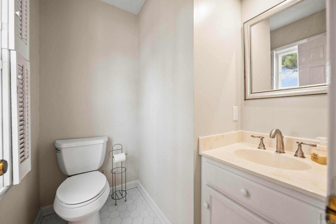
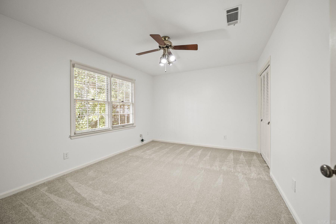
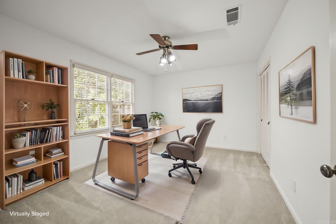
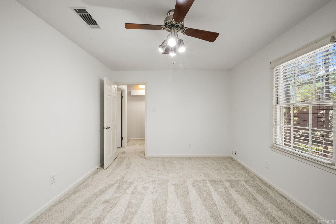
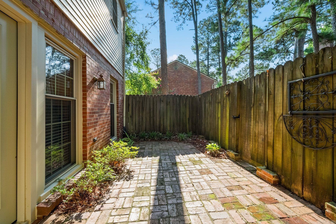
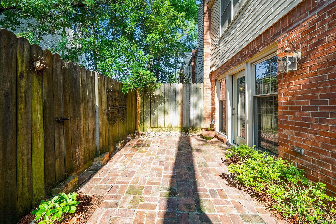
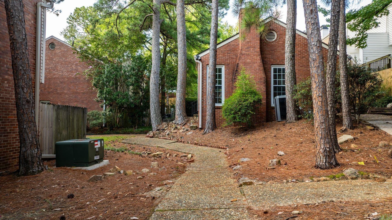
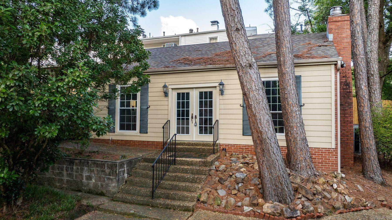
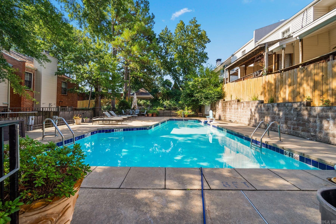
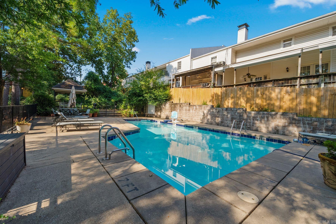
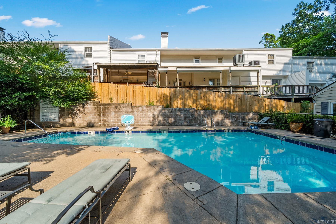
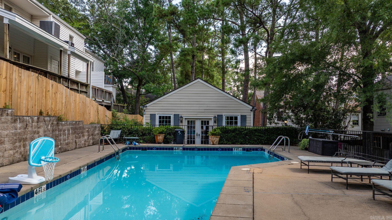
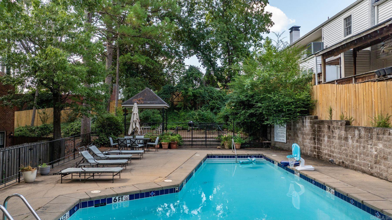
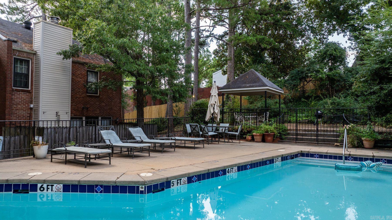
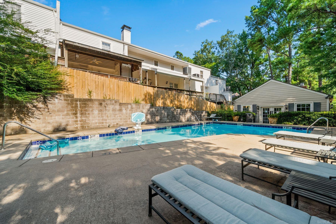
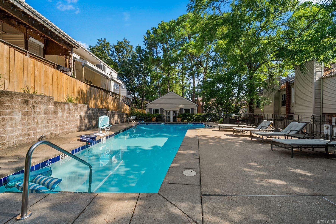
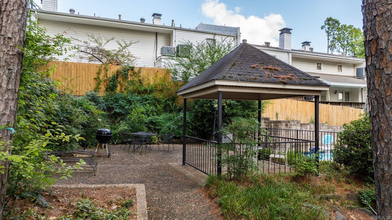
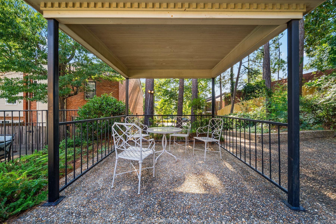
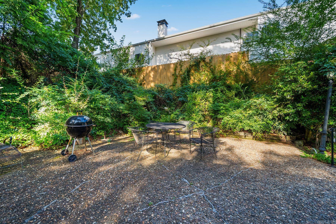
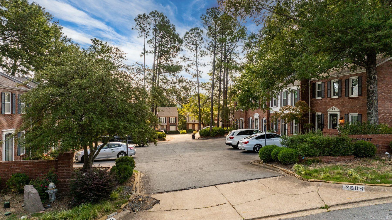
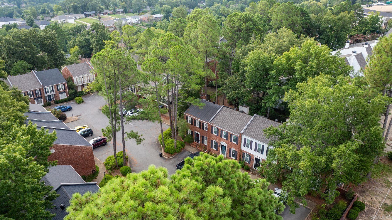
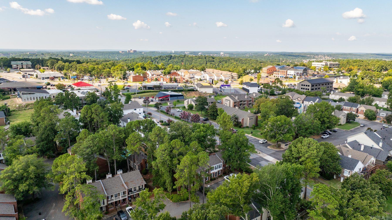
Perfectly located in the heart of Little Rock, this cheerful condo in desirable Foxcroft Square offers comfort, convenience, and low-maintenance living. The kitchen features custom maple cabinetry with soft-close drawers, quartz countertops, and plenty of workspace for everyday cooking and entertaining. The inviting living and dining area is centered around a cozy fireplace and opens to a fully fenced private patio -- ideal for enjoying morning coffee or relaxing evenings outdoors. A convenient half bath is located downstairs. Upstairs you'll find two spacious bedrooms, including a primary suite with its own private half bath. The full hallway bath offers a clean, functional layout. Additional improvements include new windows and door in downstairs living area and brand-new carpet upstairs along with a mini split added. Residents enjoy neighborhood amenities including a community pool and clubhouse. Washer, dryer, and refrigerator all convey, making this move-in-ready condo a great opportunity in a prime central location. Some photos are digitally staged. See Agent Remarks.

2
beds

3
baths

1,056 Sq.Ft. LIVING AREA

Chris Marsh

Chris Marsh

Features & Amenities

Interior

  • total bedrooms2
  • Total bathrooms3
  • full bathroom1
  • half bathrooms2
  • Flooring Carpet, Tile, Parquet
  • Fireplace Gas Logs Present
  • APPLIANCES Free-Standing Stove, Microwave, Electric Range, Dishwasher, Disposal
  • other interior Features Water Heater-Electric, Window Treatments, Built-Ins, Ceiling Fan(s)

Area & Lot

  • Status Sold
  • Living Area1,056 Sq.Ft.
  • MLS® ID26032036
  • TypeCondo
  • YEAR BUILT1975
  • NeighborhoodRiver Ridge, Robinwood, & Foxcroft
  • Architecture StylesTraditional

Exterior

  • STORIES2
  • utilitiesSewer-Public, Water-Public, Elec-Municipal (Entergy), Gas-Natural
  • roofArchitectural Shingle
  • lot featuresLevel, In Subdivision
  • parkingTwo Car, Assigned
  • AIR CONDITIONINGCentral Cool-Gas, Central Cool-Electric, Mini Split
  • SubstructureSlab
  • other exterior FeaturesBrick, Frame Combo

Financial

  • Sales Price$157,000
  • Real Estate Tax $1,752/yr

Work with Angela

I am committed to understanding your individual needs when it comes to buying and selling real estate. I aim to provide you with the best tools and expertise to help guide you on your journey.

Follow Me on Instagram