Leave a Message

Thank you for your message. I will be in touch with you shortly.

Explore Properties
214 Haywood Drive
214 Haywood Drive
214 Haywood Drive
214 Haywood Drive
214 Haywood Drive
214 Haywood Drive
214 Haywood Drive
214 Haywood Drive
214 Haywood Drive
214 Haywood Drive
214 Haywood Drive
214 Haywood Drive
214 Haywood Drive
214 Haywood Drive
214 Haywood Drive
214 Haywood Drive
214 Haywood Drive
214 Haywood Drive
214 Haywood Drive
214 Haywood Drive
214 Haywood Drive
214 Haywood Drive
214 Haywood Drive
214 Haywood Drive
214 Haywood Drive
214 Haywood Drive
214 Haywood Drive
214 Haywood Drive
214 Haywood Drive
214 Haywood Drive
214 Haywood Drive
214 Haywood Drive
214 Haywood Drive
214 Haywood Drive
214 Haywood Drive
214 Haywood Drive
214 Haywood Drive
214 Haywood Drive
214 Haywood Drive
214 Haywood Drive
214 Haywood Drive
214 Haywood Drive
214 Haywood Drive
214 Haywood Drive
214 Haywood Drive
214 Haywood Drive
214 Haywood Drive
214 Haywood Drive
214 Haywood Drive
214 Haywood Drive
SEE ALL PHOTOS
214 Haywood Drive
214 Haywood Drive
214 Haywood Drive
214 Haywood Drive
214 Haywood Drive
214 Haywood Drive
214 Haywood Drive
214 Haywood Drive
214 Haywood Drive
214 Haywood Drive
214 Haywood Drive
214 Haywood Drive
214 Haywood Drive
214 Haywood Drive
214 Haywood Drive
214 Haywood Drive
214 Haywood Drive
214 Haywood Drive
214 Haywood Drive
214 Haywood Drive
214 Haywood Drive
214 Haywood Drive
214 Haywood Drive
214 Haywood Drive
214 Haywood Drive
214 Haywood Drive
214 Haywood Drive
214 Haywood Drive
214 Haywood Drive
214 Haywood Drive
214 Haywood Drive
214 Haywood Drive
214 Haywood Drive
214 Haywood Drive
214 Haywood Drive
214 Haywood Drive
214 Haywood Drive
214 Haywood Drive
214 Haywood Drive
214 Haywood Drive
214 Haywood Drive
214 Haywood Drive
214 Haywood Drive
214 Haywood Drive
214 Haywood Drive
214 Haywood Drive
214 Haywood Drive
214 Haywood Drive
214 Haywood Drive
214 Haywood Drive
Sold

214 Haywood Drive

214 Haywood Drive, Little Rock, AR 72223

$900,000
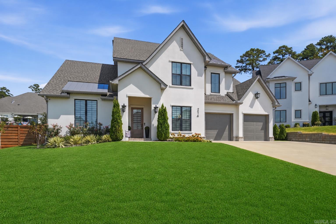
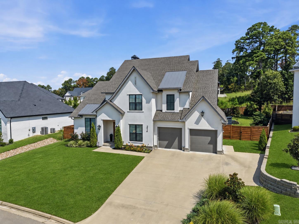
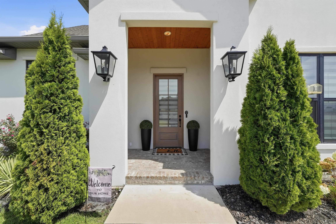
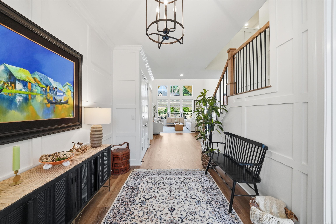
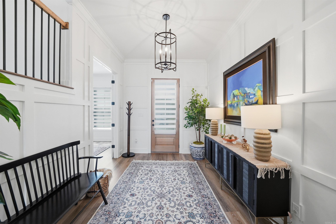
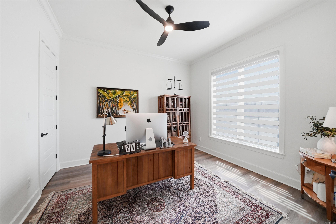
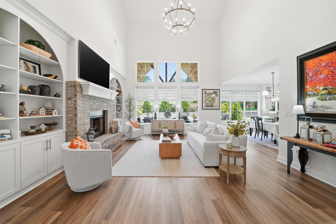
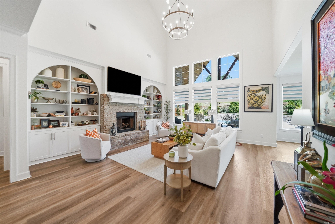
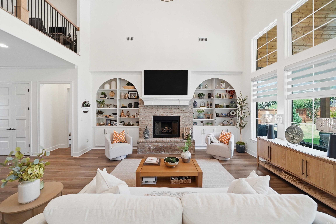
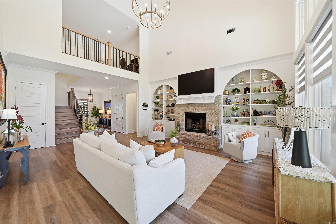
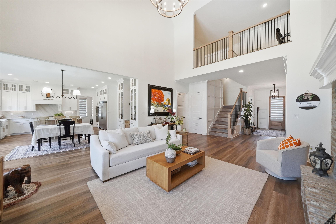
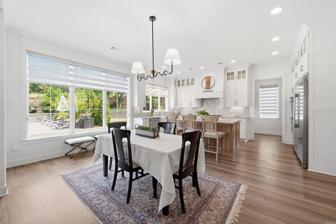
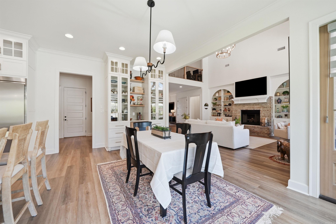
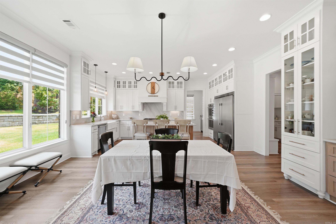
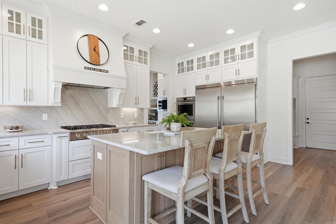
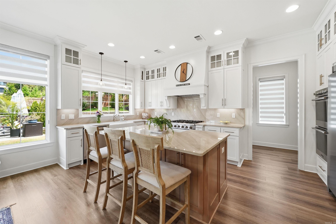
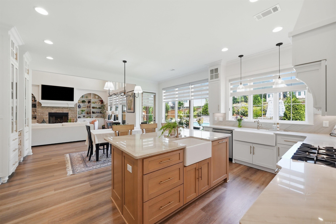
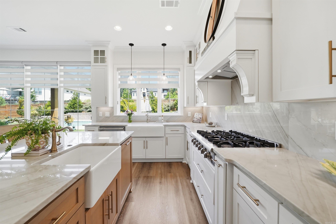
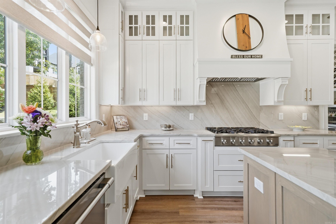
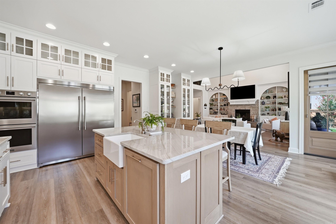
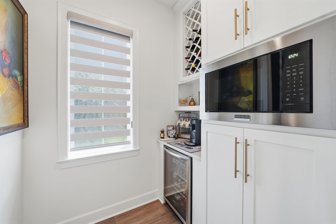
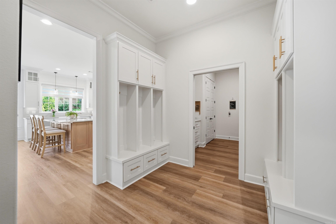
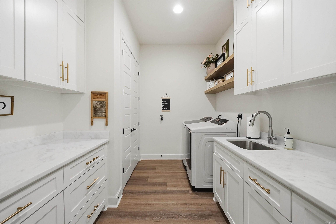
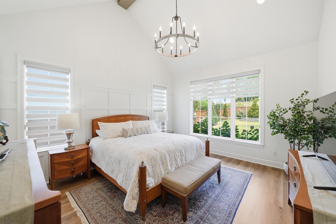
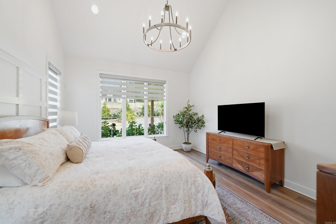
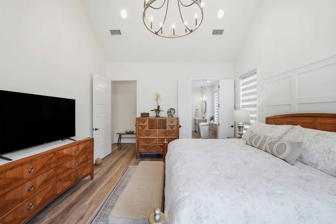
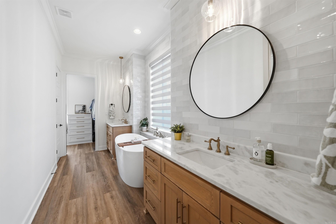
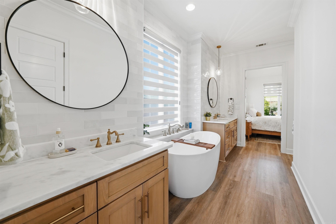
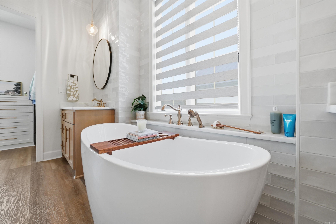
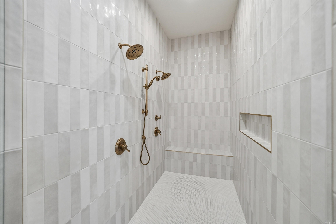
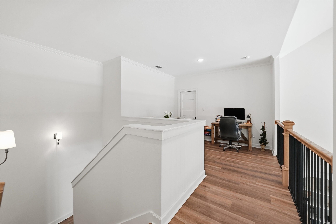
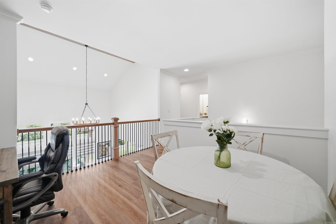
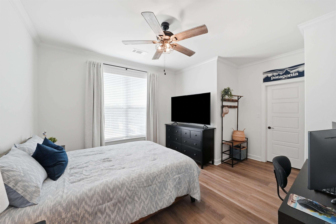
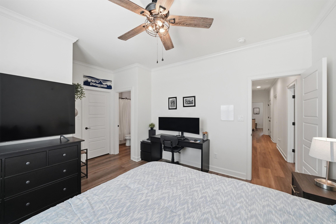
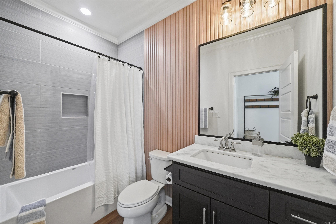
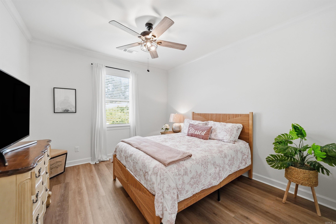
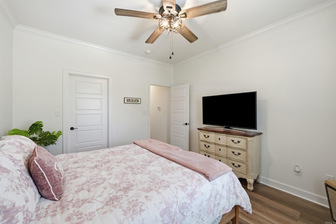
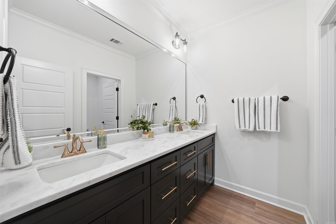
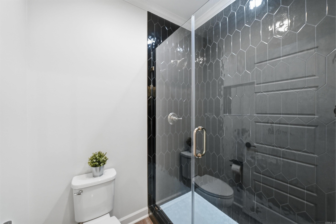
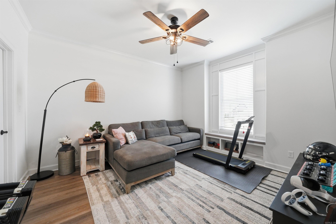
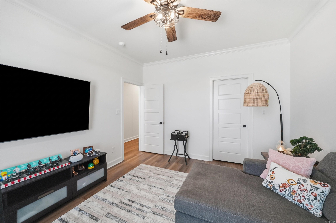
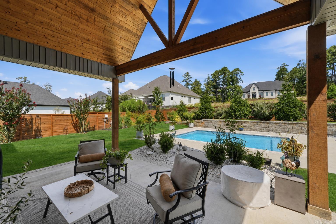
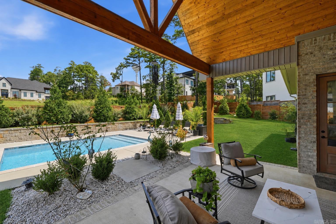
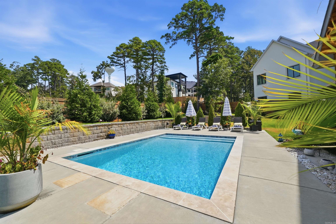
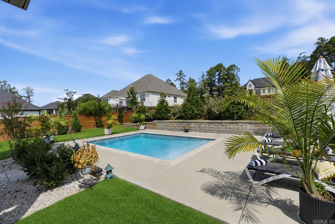
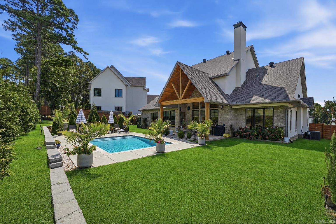
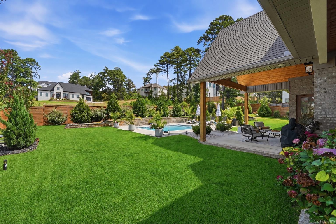
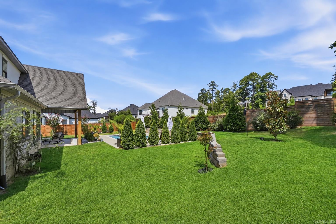
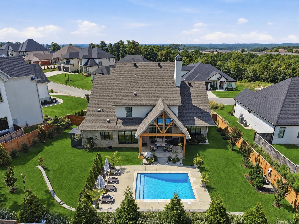
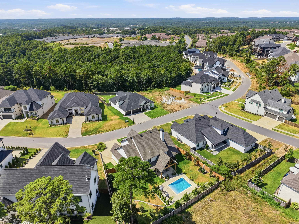
Welcome to 214 Haywood Drive, an elegant home in the desirable Falstone neighborhood of Chenal Valley, beautifully positioned on one of the few flat lots in the neighborhood. This beautifully maintained home features a timeless brick and stucco exterior, lush landscaping, and refined curb appeal. Inside, a private office with French doors opens to a spacious great room with a two-story vaulted ceiling, wood beam, gas fireplace, and custom built ins. The gourmet kitchen features stainless appliances: gas range, double smart ovens with steam option, oversized built-in refrigerator and freezer, coffee bar with beverage refrigerator, walk-in pantry, stunning granite countertops extending up the backsplash, and a generous island with bar seating. The main level primary suite offers a spa inspired bath and exceptional closet. Upstairs features a private bedroom suite, two additional bedrooms which share a hall bathroom and a cozy loft. Outside, enjoy the vaulted covered patio, fully fenced lawn, beautiful landscaping, and gunite saltwater splash pool. A two-car garage with epoxy flooring, storage room, and additional parking pad complete this exceptional home.

4
beds

4
baths

3,502 Sq.Ft. LIVING AREA

0.31 Acres lot

Will Smith

Will Smith

Features & Amenities

Interior

  • total bedrooms4
  • Total bathrooms4
  • full bathrooms3
  • half bathroom1
  • Flooring Tile, Luxury Vinyl
  • Fireplace Woodburning-Site-Built, Gas Starter, Gas Logs Present, Uses Gas Logs Only
  • APPLIANCES Built-In Stove, Double Oven, Microwave, Gas Range, Dishwasher, Disposal, Pantry, Refrigerator-Stays, Bar/Fridge, Wall Oven, Freezer, Convection Oven
  • other interior Features Dry Bar, Washer-Stays, Dryer Connection-Electric, Dryer-Stays, Water Heater-Gas, Smoke Detector(s), Window Treatments, Walk-In Closet(s), Balcony/Loft, Built-Ins, Ceiling Fan(s), Walk-in Shower, Kit Counter- Granite Slab

Area & Lot

  • Status Sold
  • Date Sold October 19, 2026
  • Living Area3,502 Sq.Ft.
  • Lot Area0.31 Acres
  • MLS® ID26034788
  • TypeResidential
  • YEAR BUILT2023
  • NeighborhoodChenal Valley
  • Architecture StylesTraditional
  • Elementary SchoolChenal
  • Middle SchoolJoe T Robinson

Exterior

  • STORIES2
  • utilitiesSewer-Public, Water-Public, Elec-Municipal (Entergy), Gas-Natural, TV-Cable, All Underground
  • roofArchitectural Shingle
  • lot featuresLevel, In Subdivision
  • parkingGarage, Parking Pads, Two Car, Auto Door Opener
  • SubstructureSlab
  • Green featuresLow-E Windows, Tankless Water Heater, Programmable Thermostat, Spray Foam Insulation, Insulated Windows, Insulated Doors
  • other exterior FeaturesBrick, Stucco

Financial

  • Sales Price$900,000
  • Real Estate Tax $7,380/yr

Work with Angela

I am committed to understanding your individual needs when it comes to buying and selling real estate. I aim to provide you with the best tools and expertise to help guide you on your journey.

Follow Me on Instagram