Leave a Message

Thank you for your message. I will be in touch with you shortly.

Explore Properties
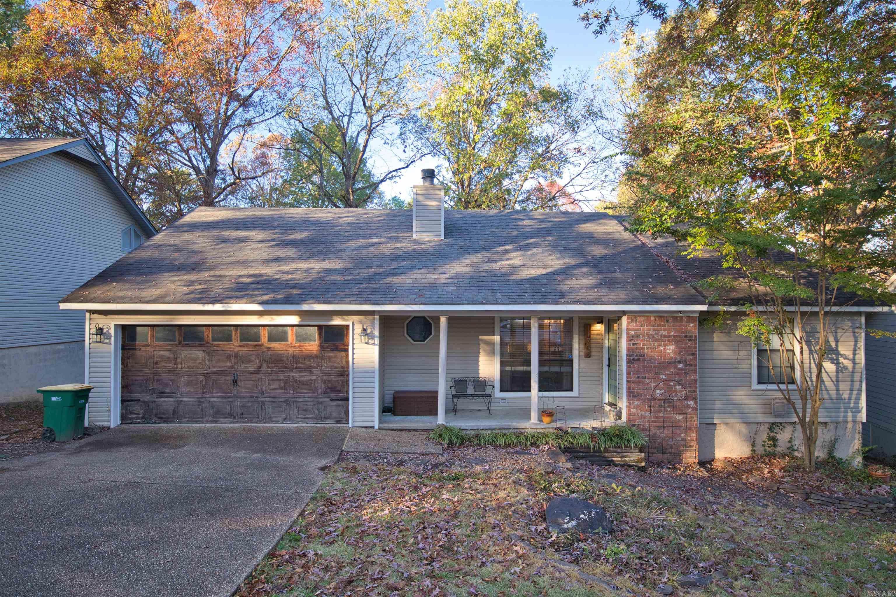
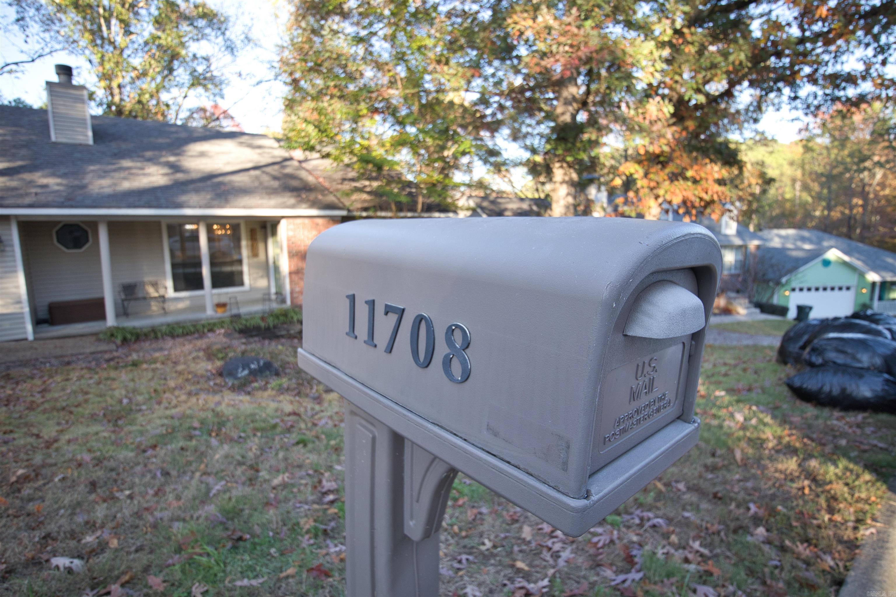
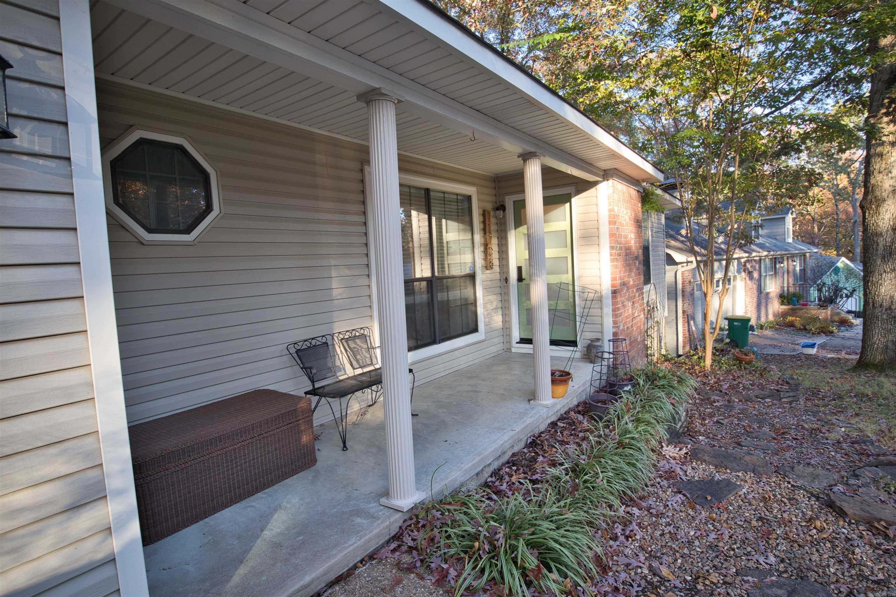
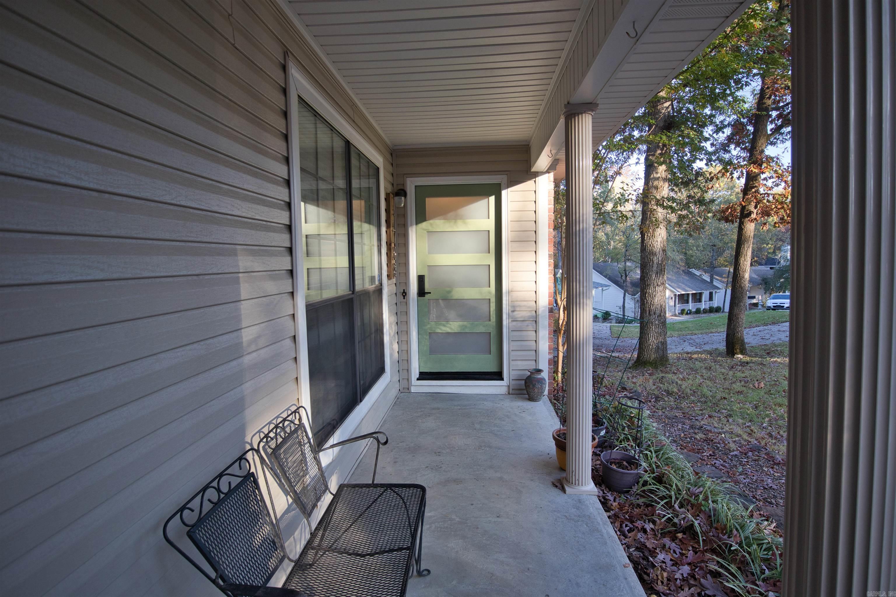
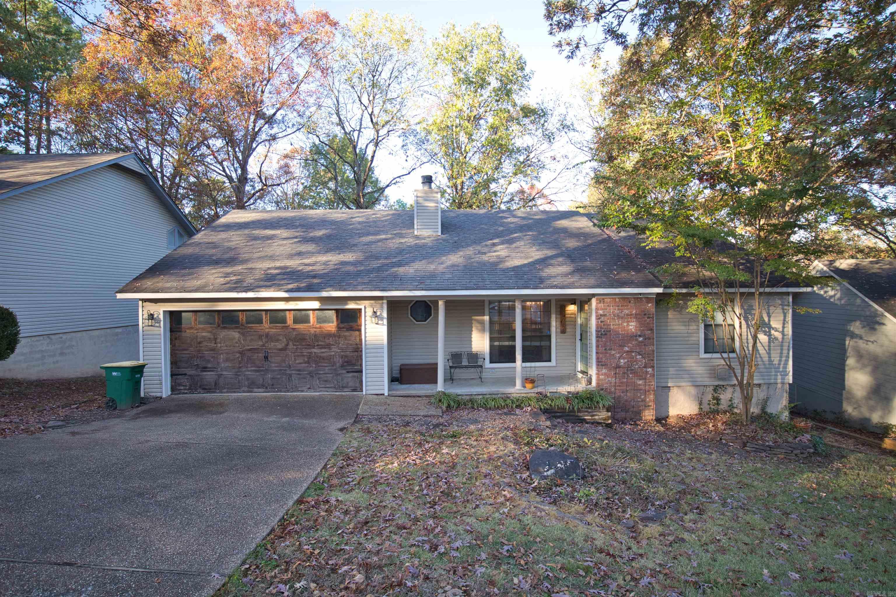
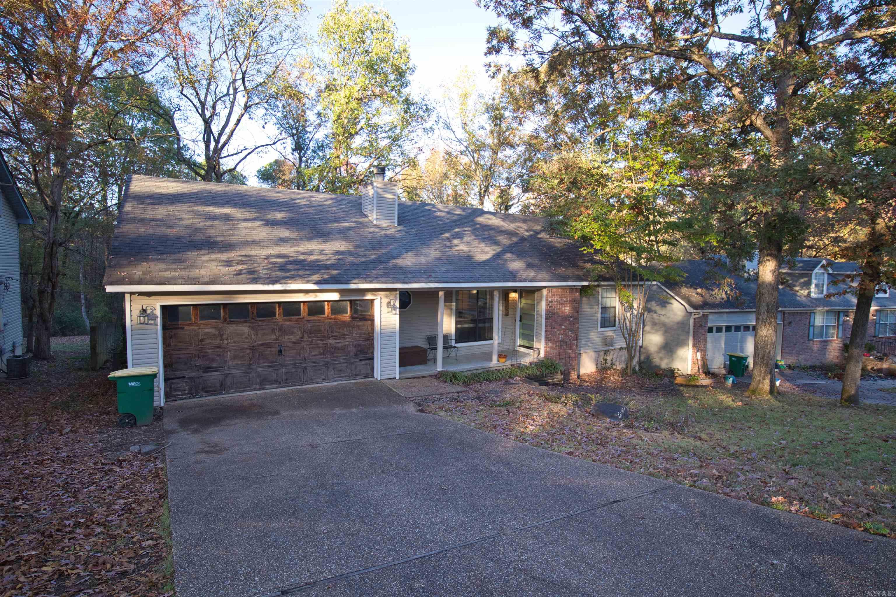
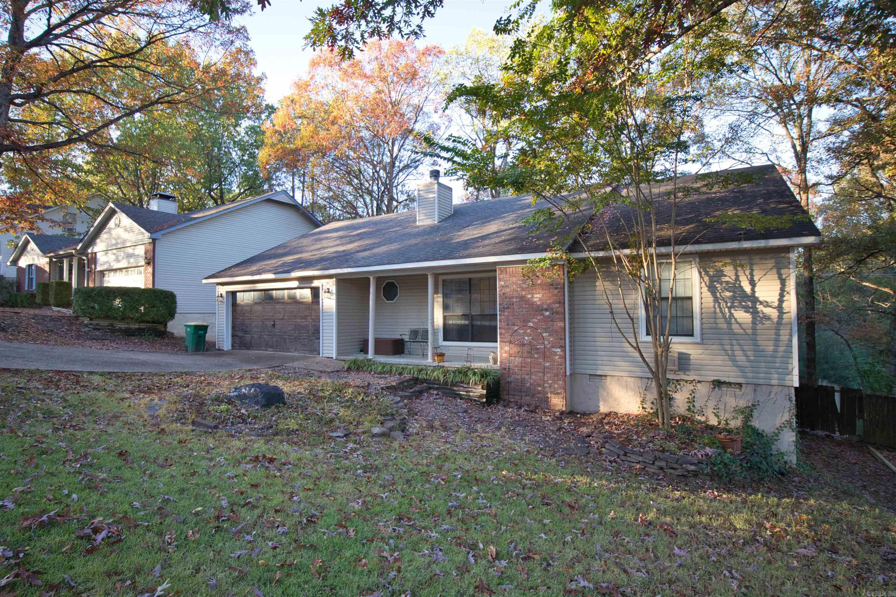
Ranch-style home with a wooden garage door, covered porch, brick accent, and autumn trees.
11708 Shady Creek Drive
SEE ALL PHOTOS
Ranch-style home with a wooden garage door, covered porch, brick accent, and autumn trees.
11708 Shady Creek Drive
Sold

11708 Shady Creek Drive

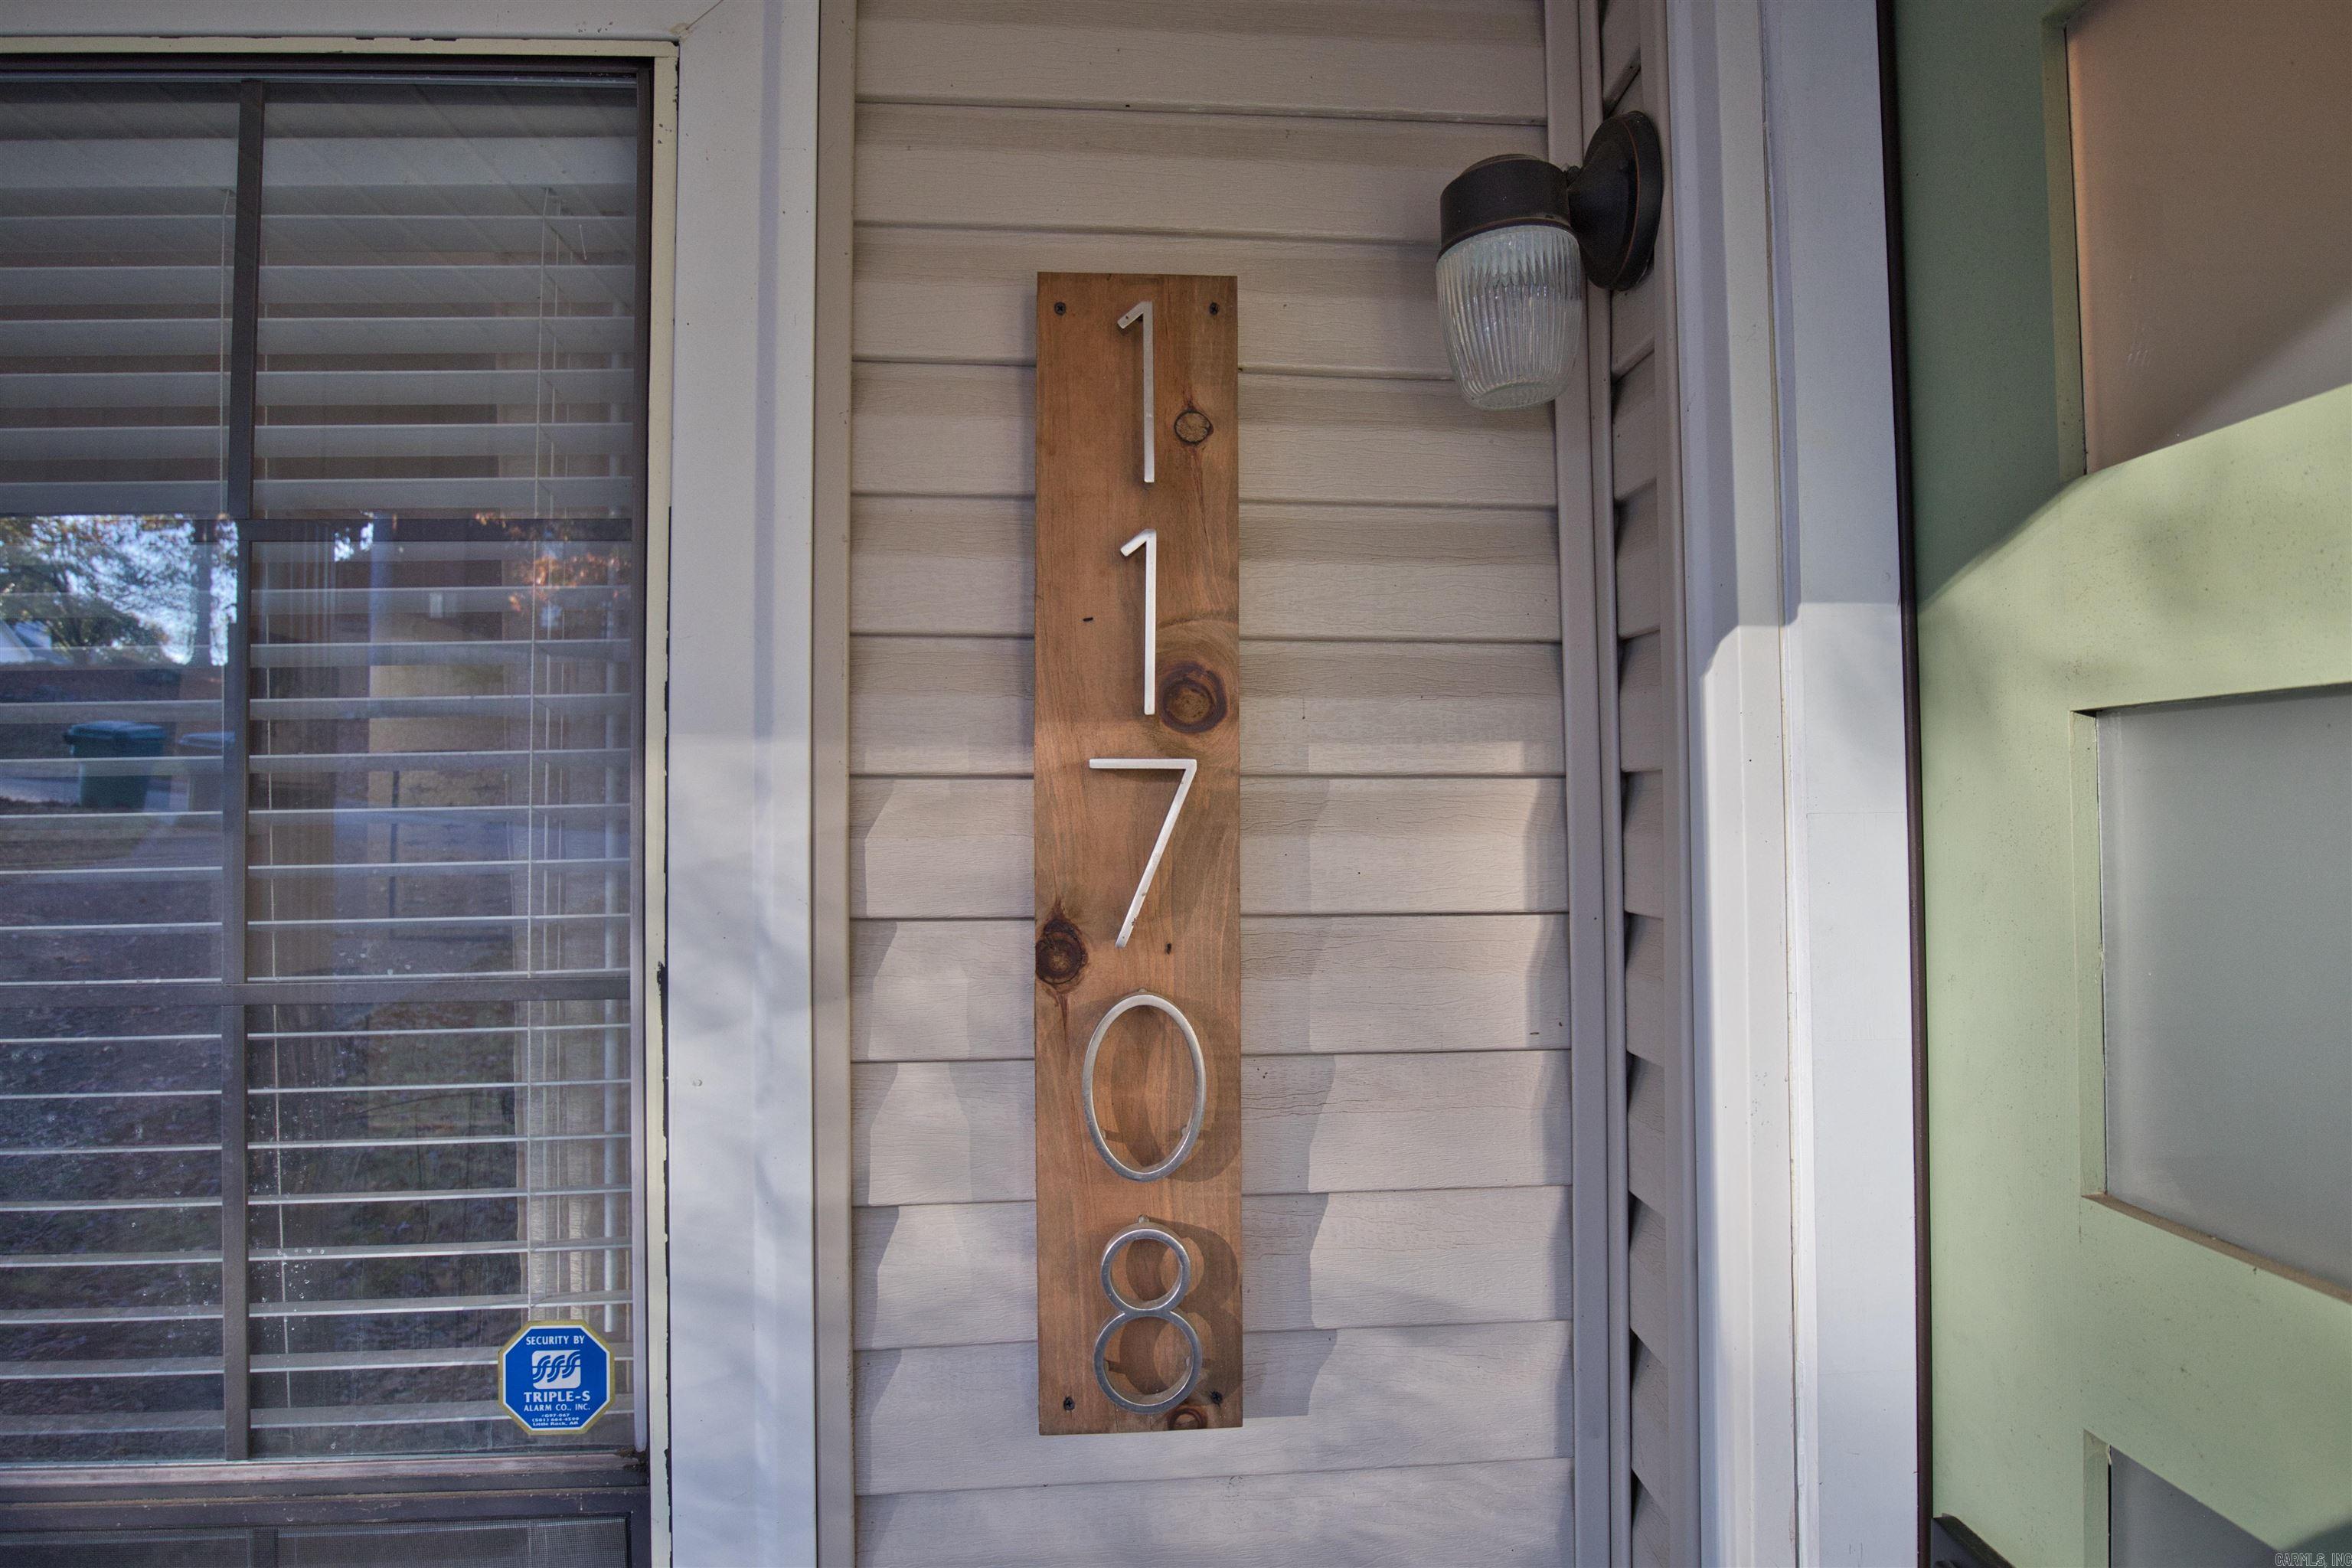
11708 Shady Creek Drive, Little Rock, AR 72211

$249,500
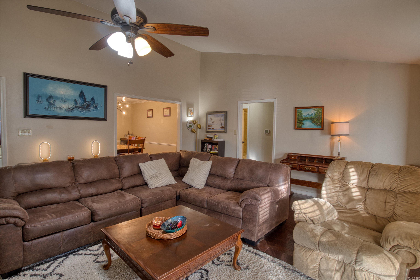
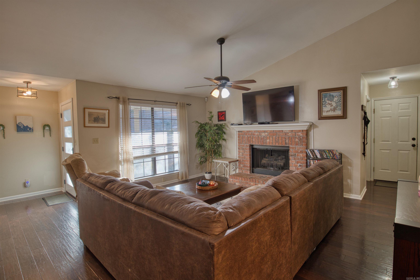
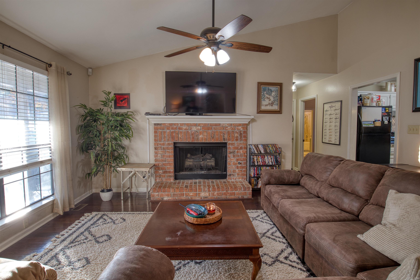
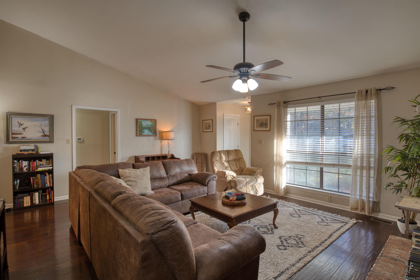
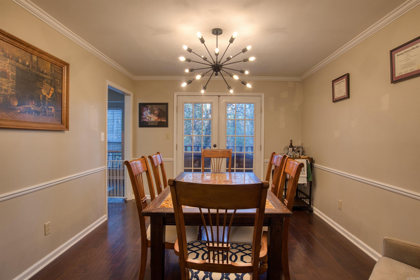
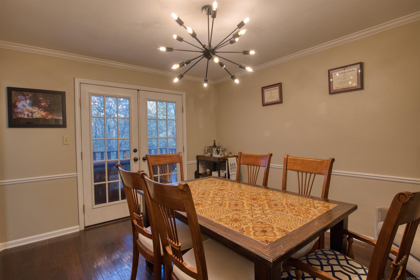
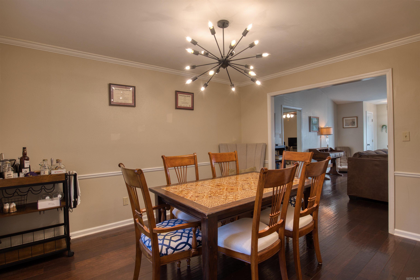
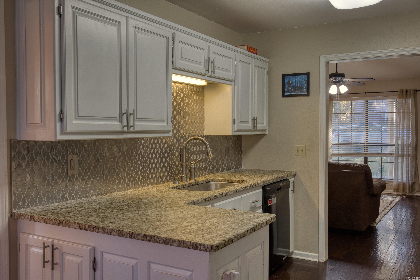
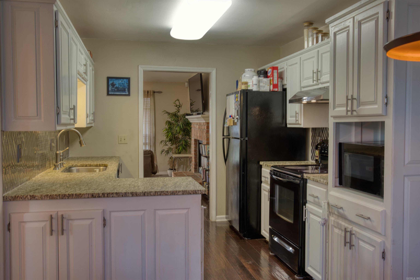
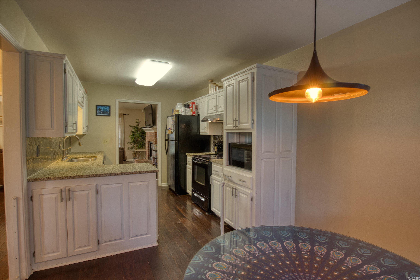
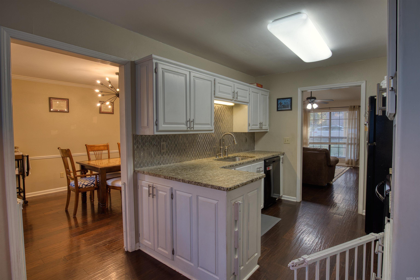
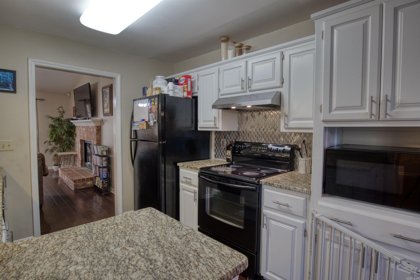
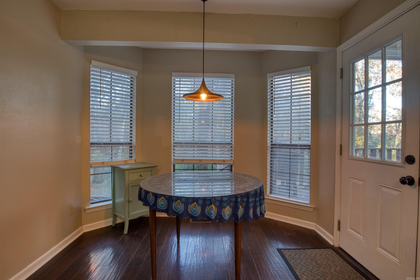
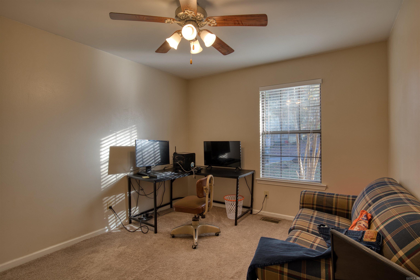
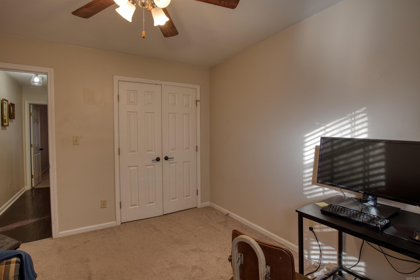
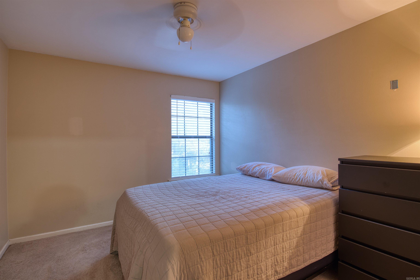
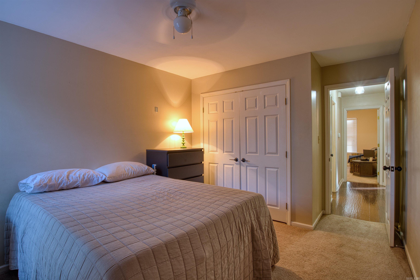
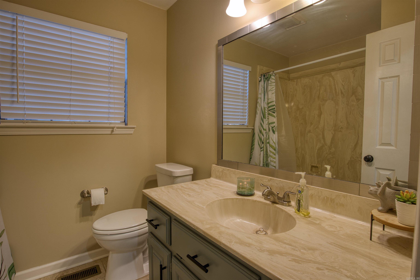
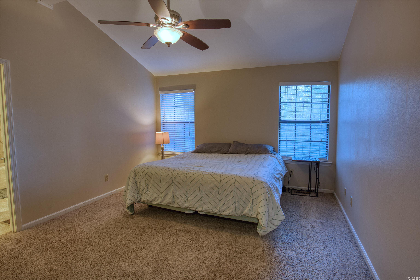
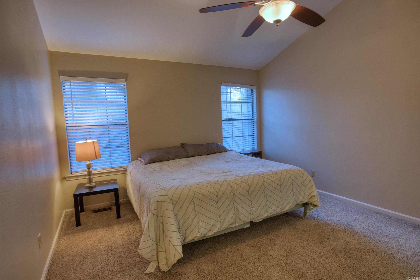
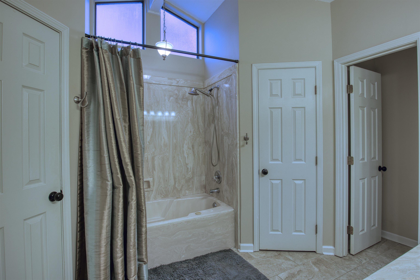
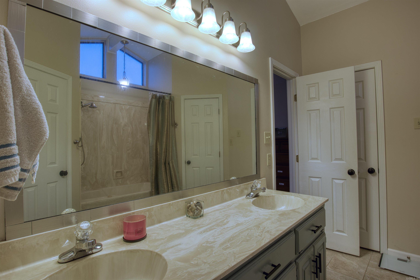
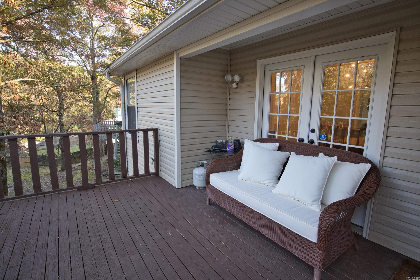
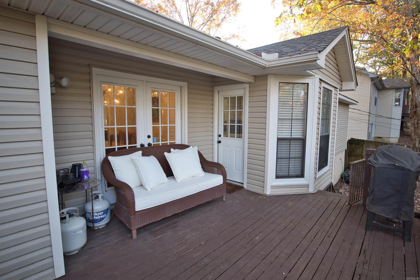
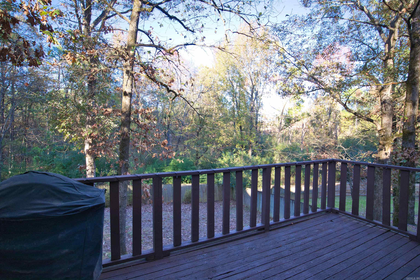
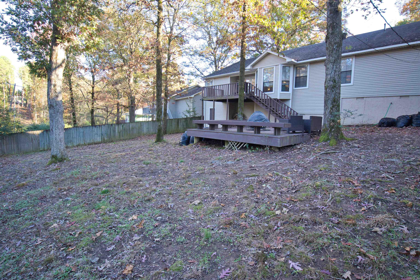
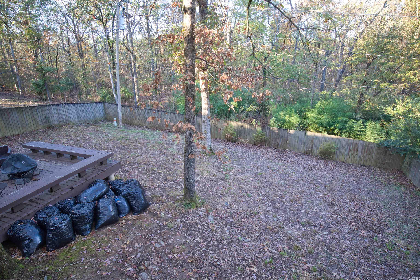
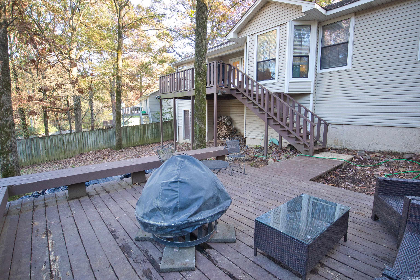
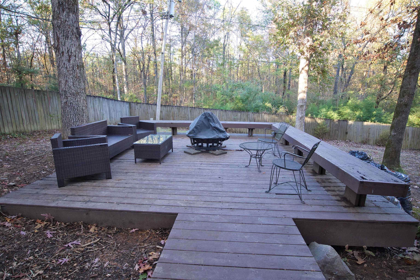
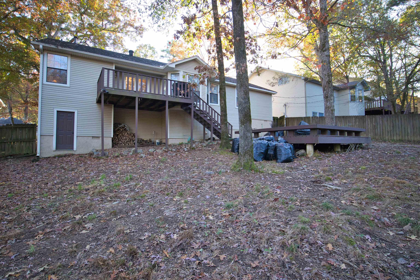
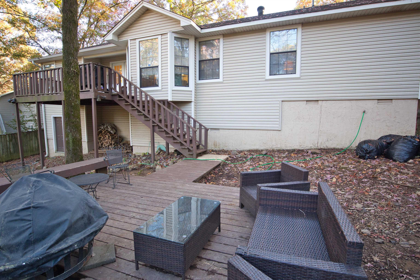
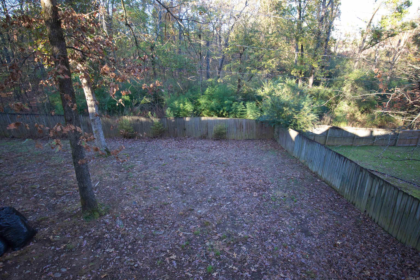
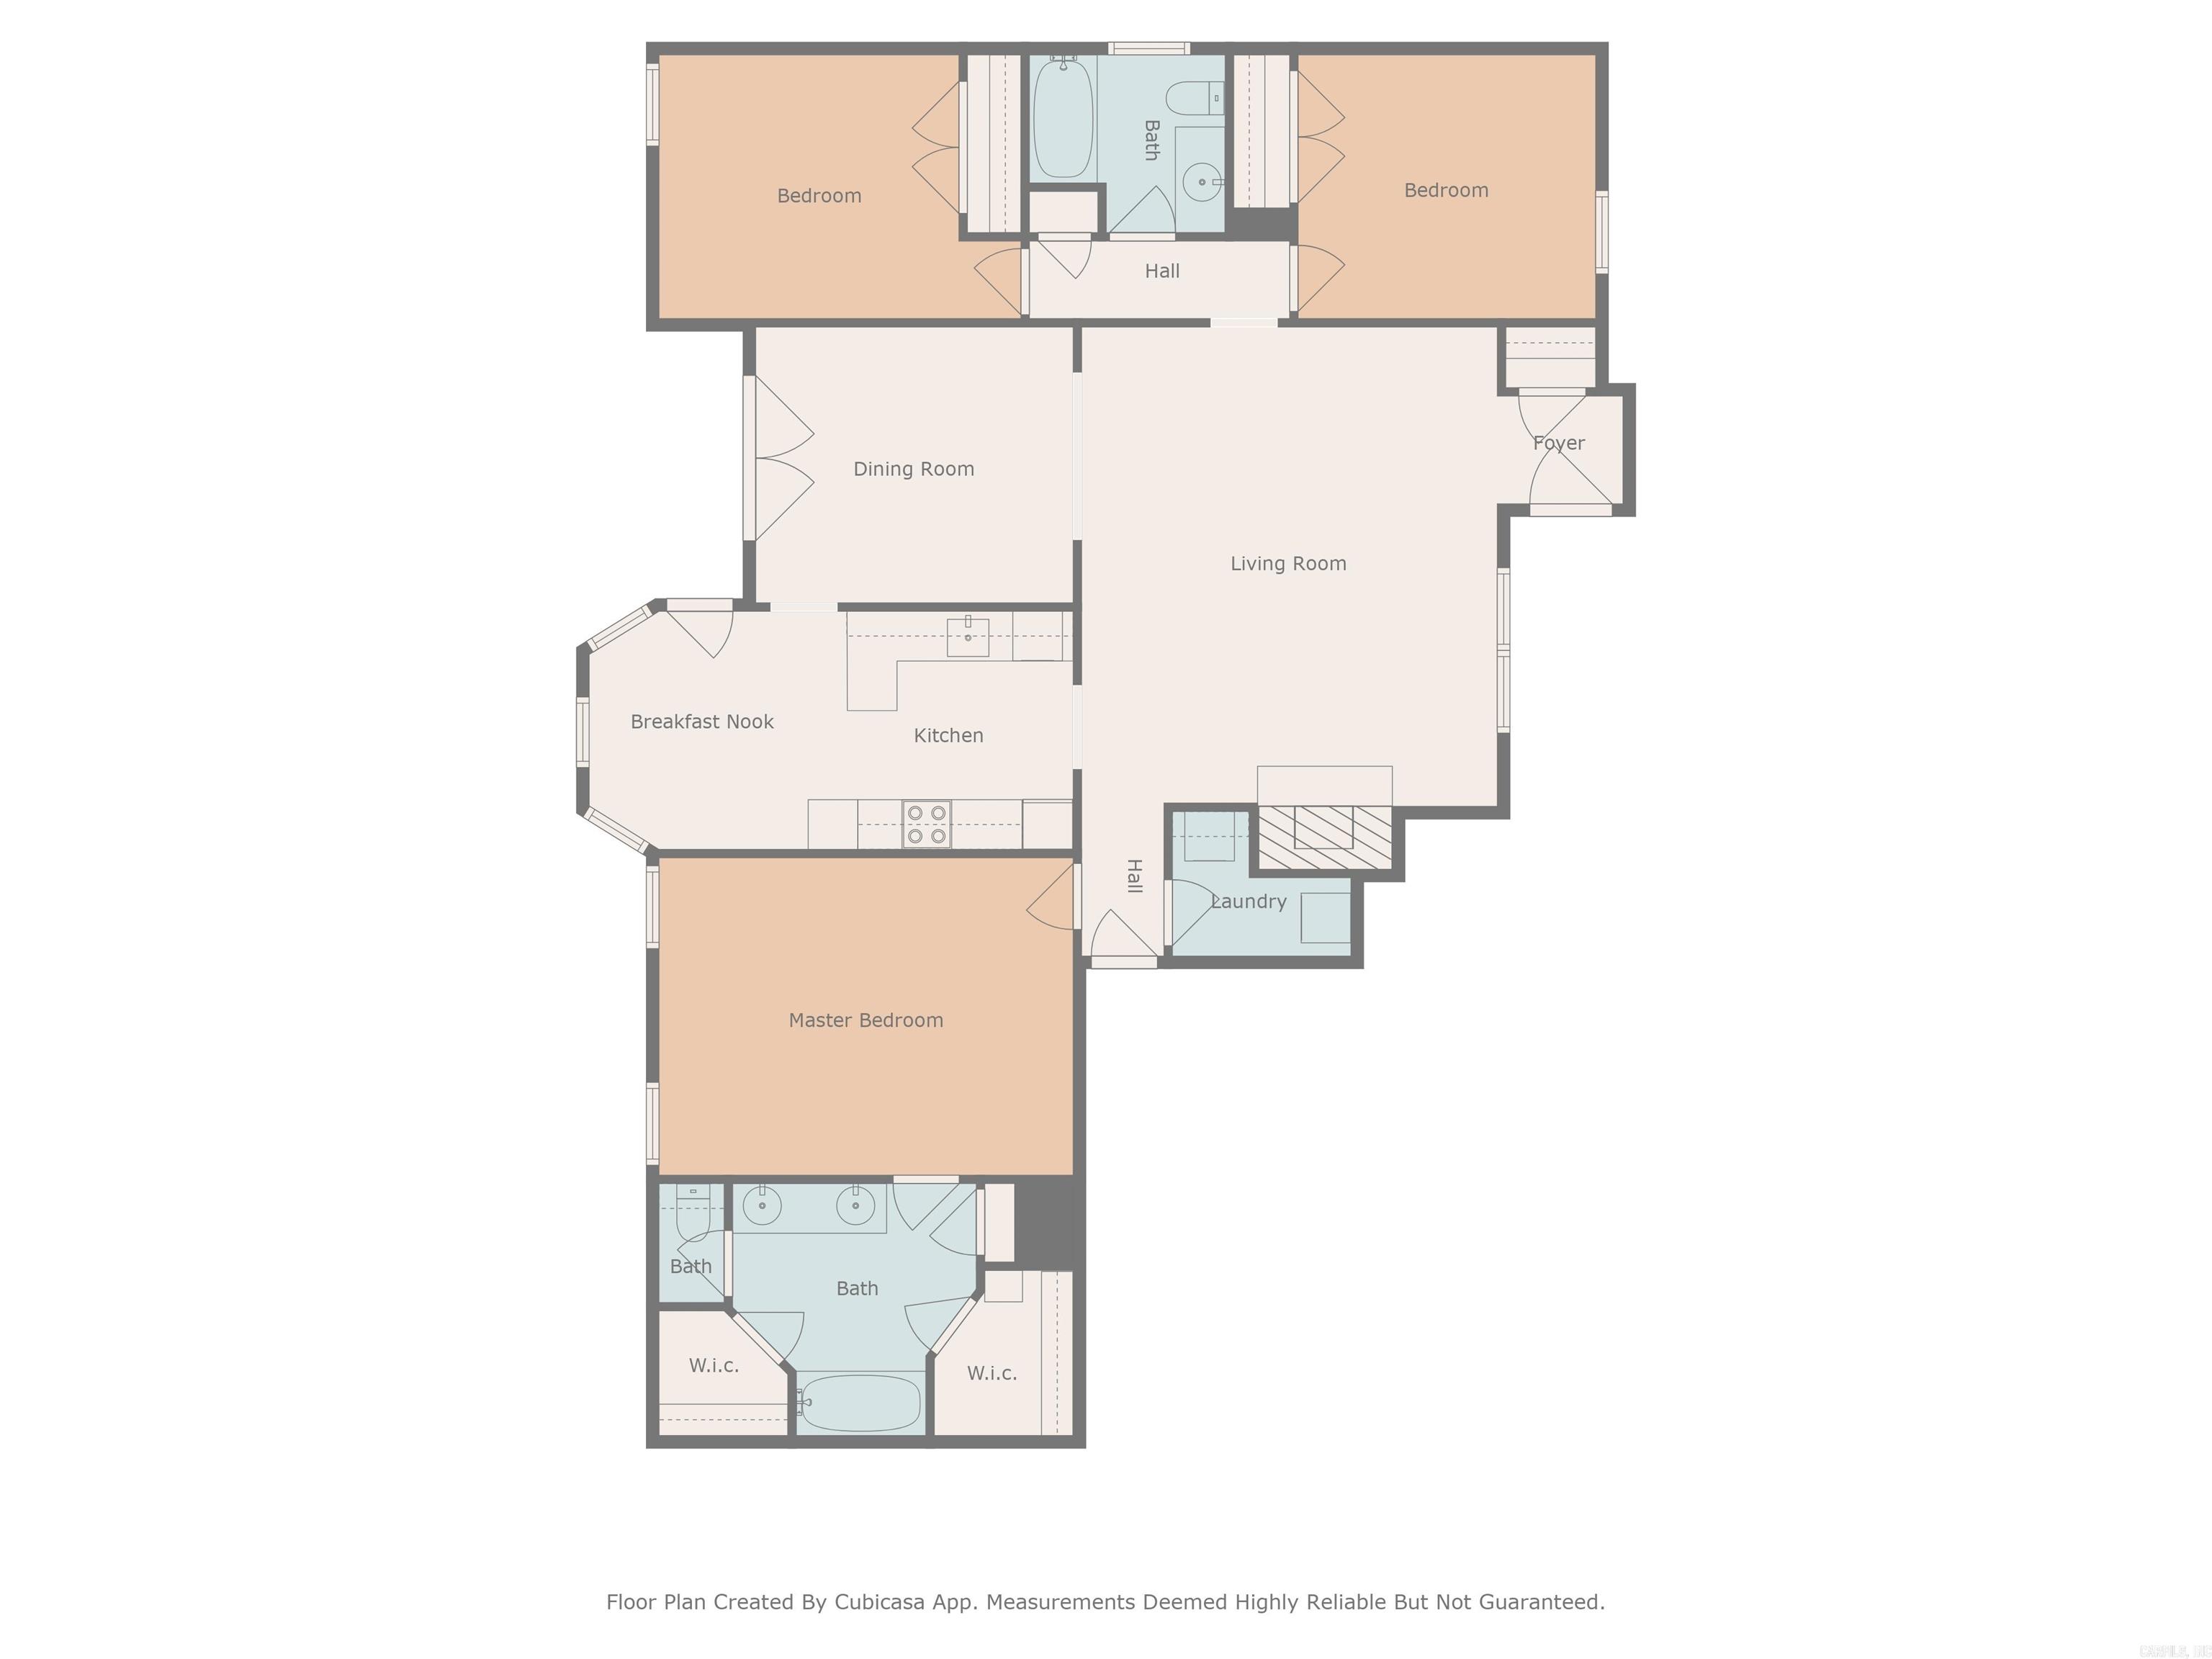
Welcome to your new home in the desirable Sandpiper West neighborhood! This charming 3-bedroom, 2-bathroom residence offers a perfect blend of comfort and convenience. With a spacious 2-car garage, you'll have plenty of room for vehicles and storage. Step outside to discover a large backyard complete with a deck, perfect for hosting gatherings or simply enjoying your morning coffee. The property backs up to beautiful green space, providing added privacy and a serene natural backdrop. This home is a rare find in a sought-after location--schedule your showing today and see all it has to offer!

3
beds

2
baths

1,795 Sq.Ft. LIVING AREA

9,147.6 Sq.Ft. lot

William Holt

William Holt

Features & Amenities

Interior

  • total bedrooms3
  • Total bathrooms2
  • full bathrooms2
  • Flooring Carpet, Wood, Tile
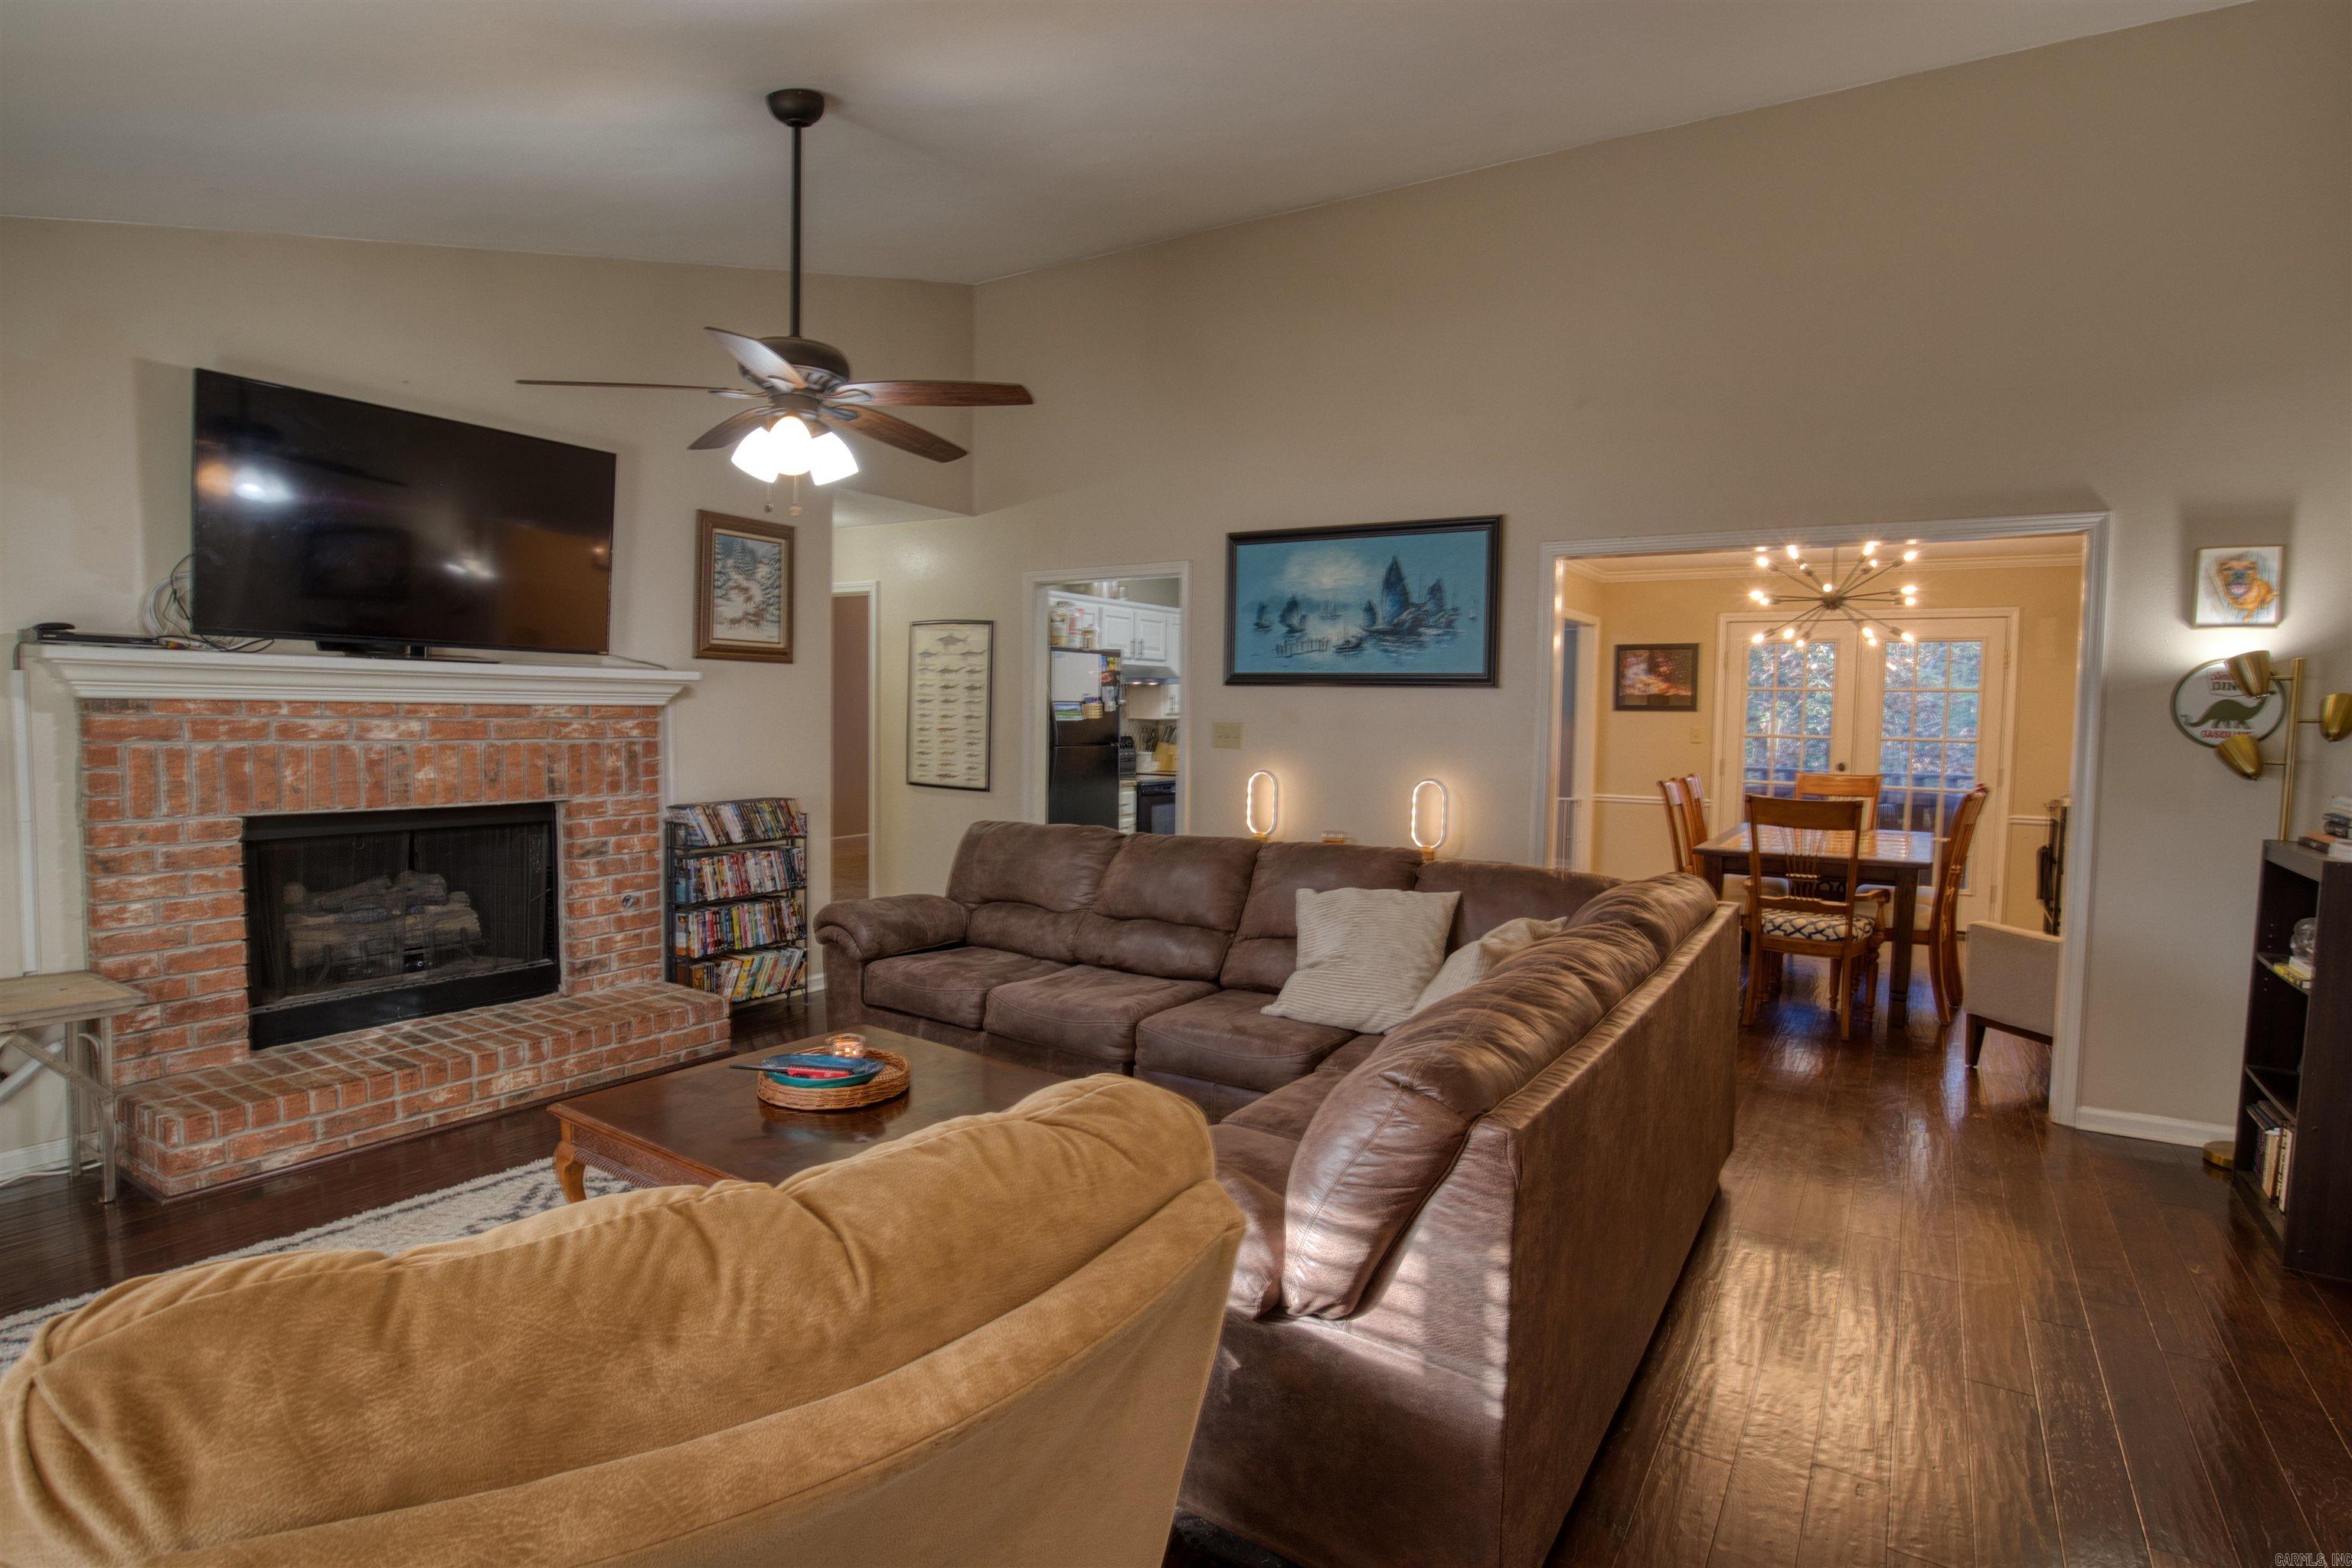
  • Fireplace Woodburning-Site-Built
  • APPLIANCES Free-Standing Stove, Microwave, Electric Range, Dishwasher, Disposal

Area & Lot

  • Status Sold
  • Date Sold February 6, 2025
  • Living Area1,795 Sq.Ft.
  • Lot Area9,147.6 Sq.Ft.
  • MLS® ID24042100
  • TypeResidential
  • YEAR BUILT1990
  • NeighborhoodWoodlands Edge & Brodie Creek
  • Architecture StylesTraditional

Exterior

  • STORIES1
  • utilitiesSewer-Public, Water-Public, Elec-Municipal (Entergy), Gas-Natural
  • roofComposition
  • lot featuresSloped
  • parkingGarage, Two Car
  • AIR CONDITIONINGCentral Cool-Electric
  • SubstructureCrawl Space
  • other exterior FeaturesBrick, Frame Combo, Metal/Vinyl Siding

Financial

  • Sales Price$249,500
  • Real Estate Tax $2,792/yr

Work with Angela

I am committed to understanding your individual needs when it comes to buying and selling real estate. I aim to provide you with the best tools and expertise to help guide you on your journey.

Follow Me on Instagram